
Open House Sat, Sep 19th 3:00 PM - 4:00 PM
Address
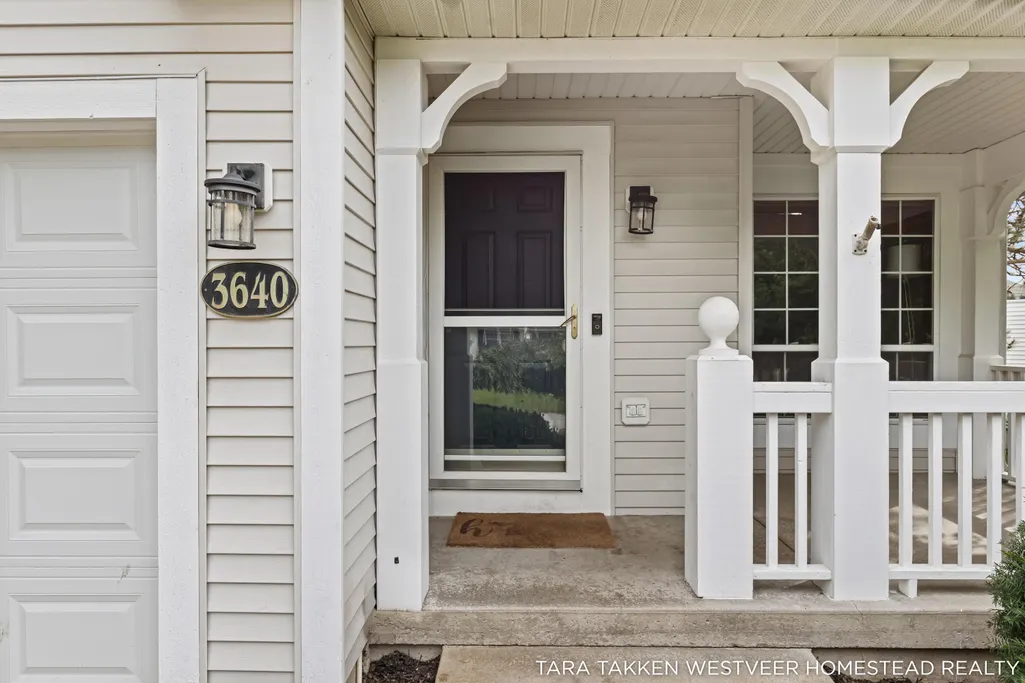
3640 Elderberry Drive Se, City of Kentwood, MI
Price
$ 369,900
Property Attributes
- ID#65026049305
- TypeSingle Family
- Listing Status Active
- CountyKENT
- CityCity of Kentwood
- AreaKentwood
- NeighborhoodBAILEYS GROVE
- Zip49512
- StyleTraditional
- Year Built1997
- Taxes$ 4027
- Price$ 369,900
- Bedrooms3
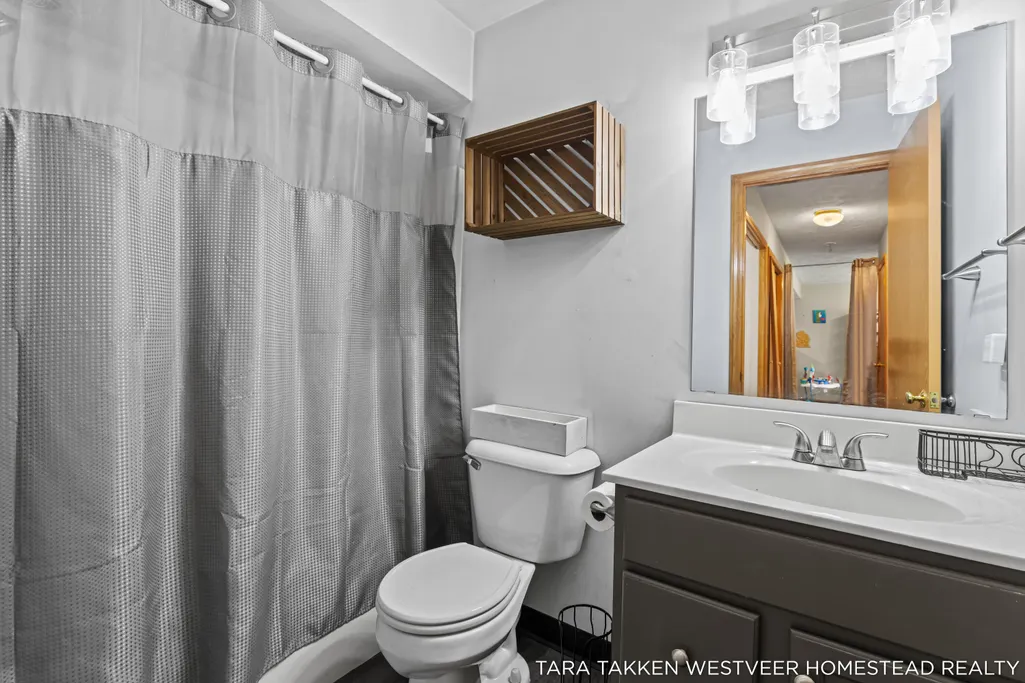
- Full Bathrooms2
- Half Bathrooms1
- Sqr Footage2077
- Lot Size0.17 Acres
Data Source:
RealComp
Property Description
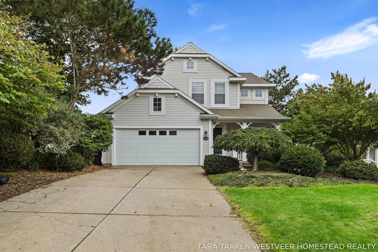
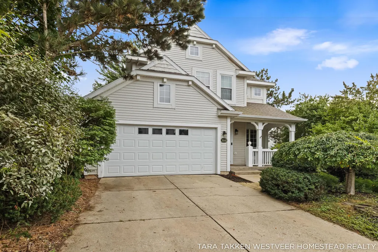
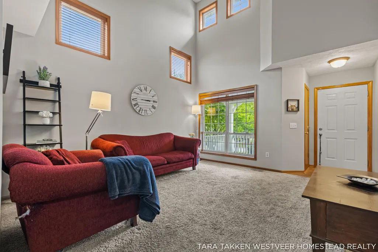
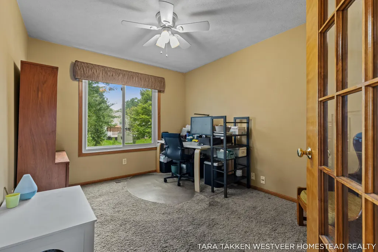
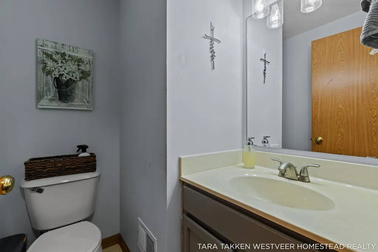
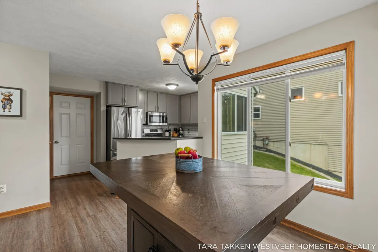
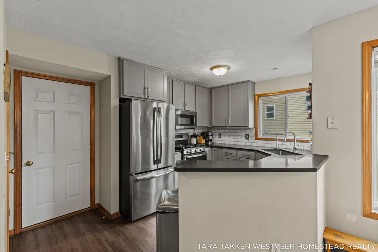
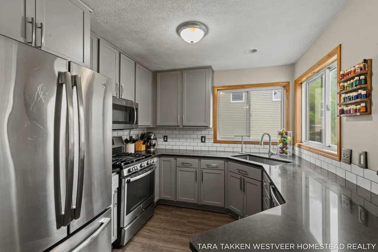
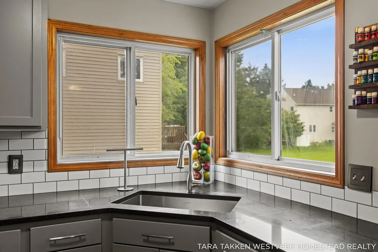
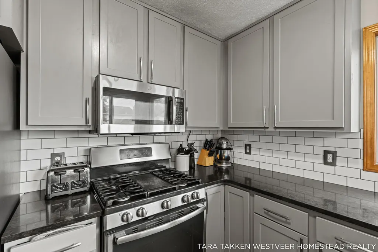
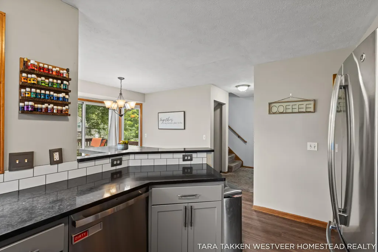
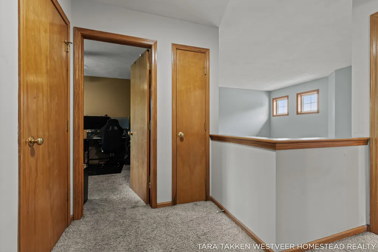
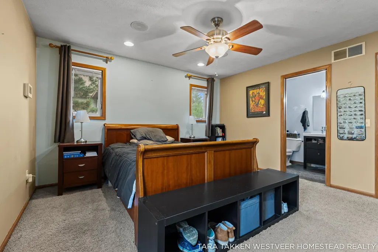
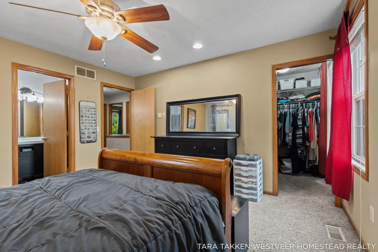
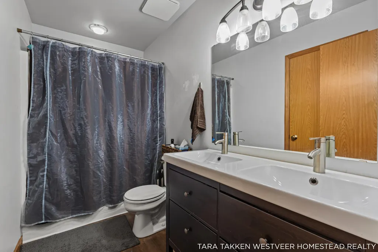
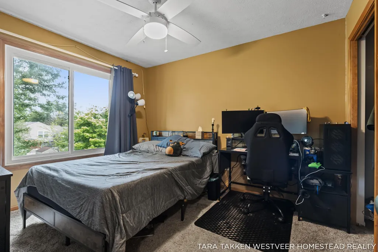
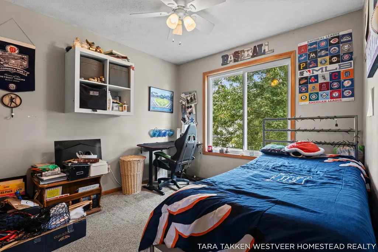
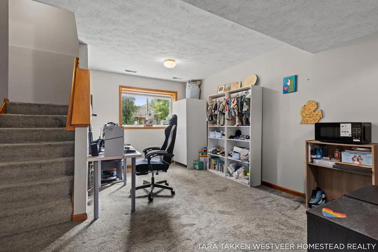
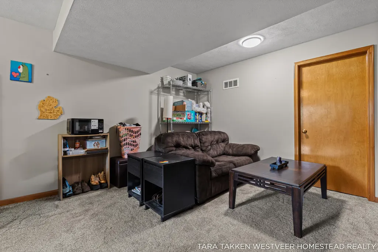
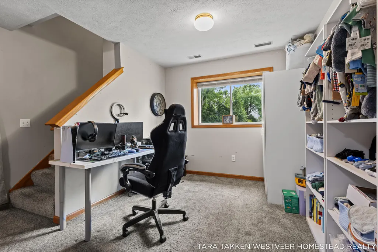
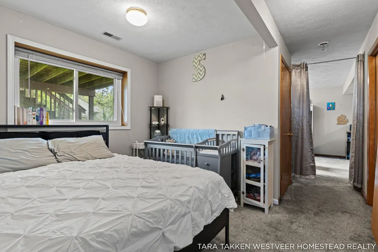
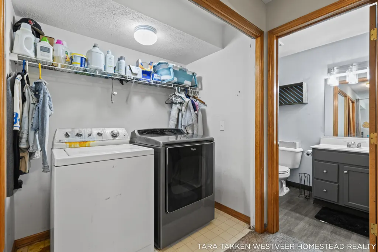
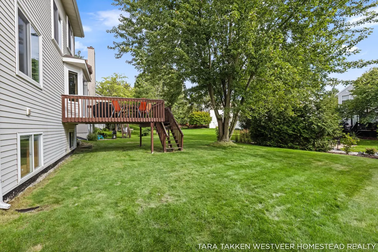
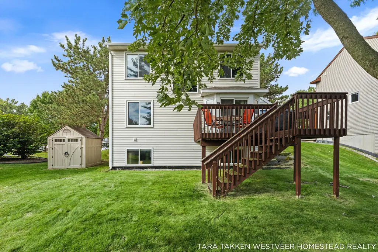
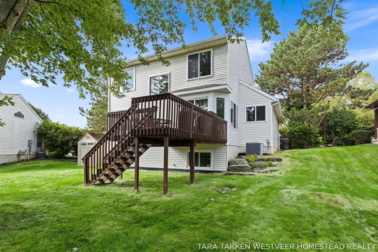
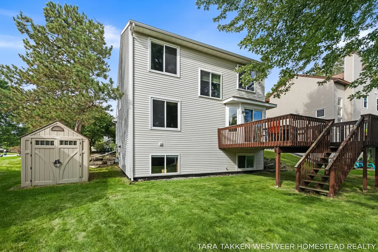
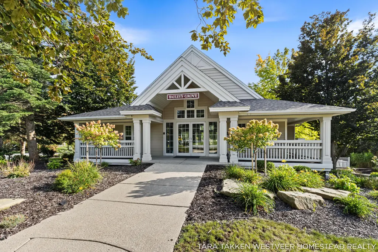
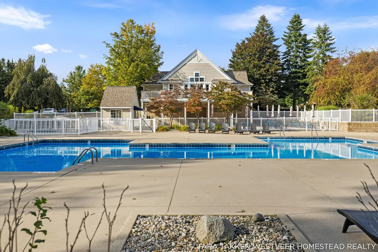
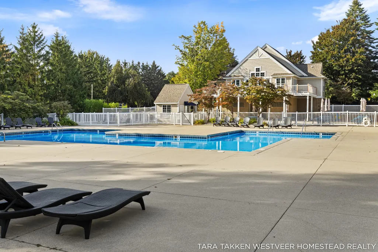
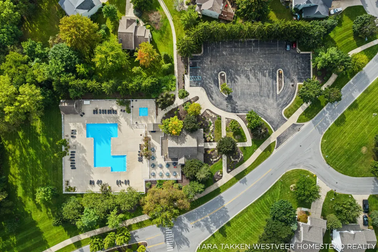
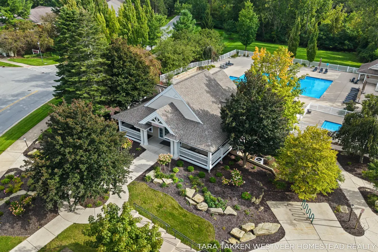
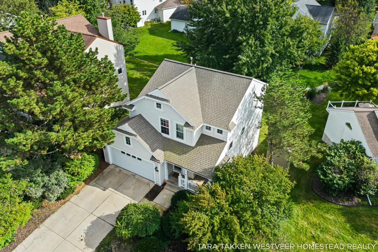
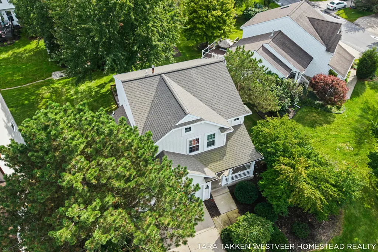
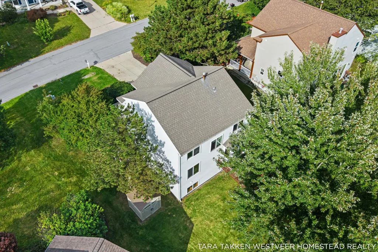
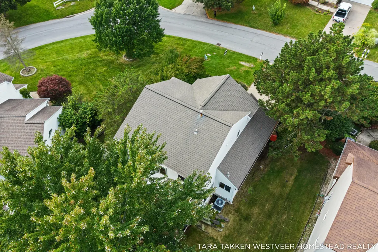
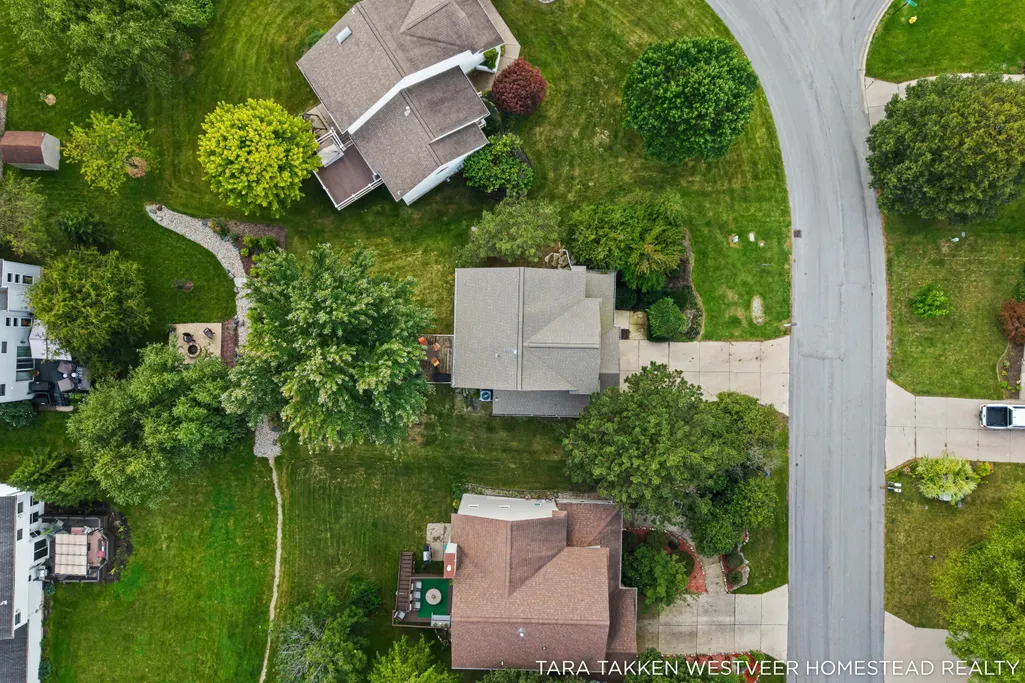
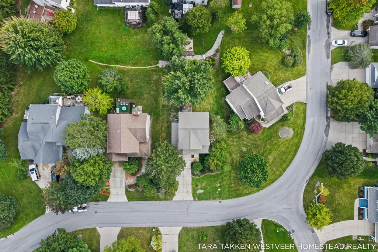
This traditional 3-bedroom, 2.5-bath home was formerly a model home in Bailey's Grove. When you walk in the front door, you are greeted by a 20-foot cathedral ceiling with ample natural light. The updated kitchen features soft-close doors and drawers, solid surface counters, and a snack bar. The main floor includes an office/den with French doors and a convenient 1/2 bath. The upper level overlooks the living room and has three good-sized bedrooms and full bathroom. The daylight lower level is finished with a rec room, bathroom, and laundry area. There is a potential for a 4th bedroom in the basement. The 2 stall attached garage includes ceiling shelving and attached bike rack for extra storage. The roof is only 10 years old and the furnace and a/c were replaced in 2020. All this is within walking distance of the beautiful association pool, clubhouse, and trails.
| Price History | |
|---|---|
| 9/16/2026 | Listed $369,900 |
General Features
| Sewer | PublicSewer |
|---|---|
| Heating | ForcedAir, NaturalGas |
| Cooling | CeilingFans, CentralAir |
| Utilities | NaturalGasConnected |
| Possession | ClosePlus30Days |
| Roof | Asphalt |
| Appliances | Dishwasher, Disposal, Dryer, Microwave, Refrigerator, Range, Washer |
| HOA Fee | 395.0 |
| Garage Spaces | 2.0 |
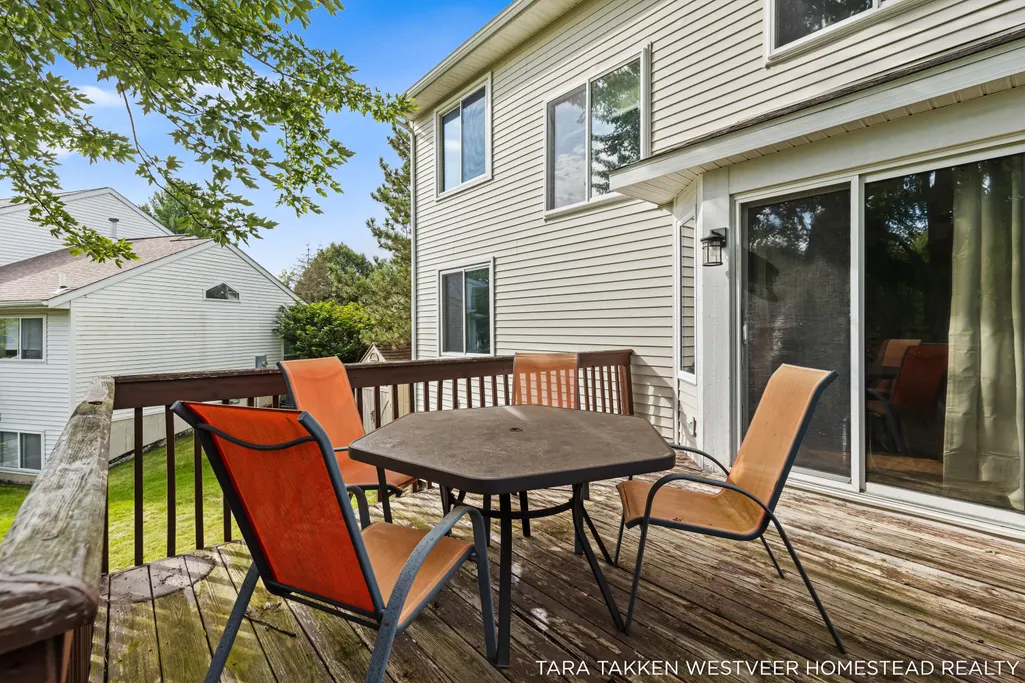
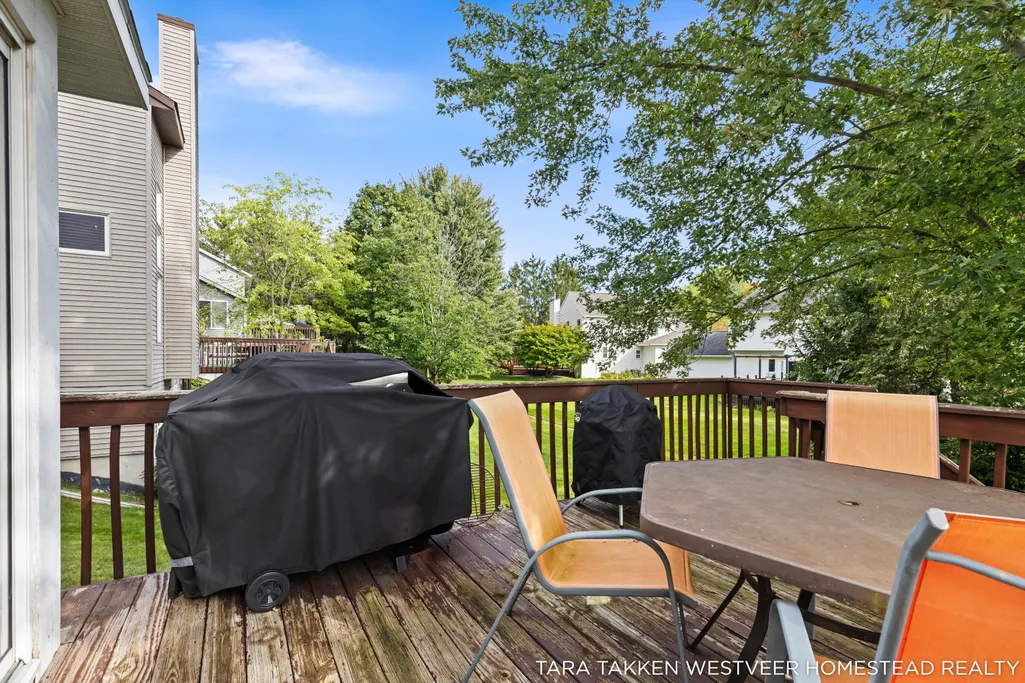
| Patio/Porch Features | Deck |
| Architectural Style | Traditional |
| Pool Features | Community |
| Security Features | SecuritySystem, SmokeDetectors |
| Construction Materials | Brick, VinylSiding |
| Year Built | 1997 |
| Stories Count | 2 |
| Property Subtype | SingleFamilyResidence |
| Tax Year | 2025 |
| HOA Fee 2 | 200.0 |
| Assoc Fee Paid Per | Annually |
| County | Kent |
| New Construction | No |
| Property Type | Residential |
| Association Amenities | Clubhouse, Pool |
| HOA | Yes |
| Attached Garage | Yes |
| Subdivision Name | BAILEY'S GROVE |
| Garage Y/N | Yes |
| Total Rooms | 8 |
| Full Baths | 2 |
| Status | Active |
| Directions | 52nd Street SE to Bailey Grove Drive to Elderberry Drive SE |
| City | KentwoodCity_Kent |
| Disclosures | MineralRightsExcluded |
| Senior Community Y/N | No |
| High School District | Kentwood |
| Zoning Description | Residential |
| MLS Area | Area41181Kentwood |
| Lot Size Units | SquareFeet |
| Carport Y/N | No |
| HOA Fee 2 Frequency | OneTime |
| Land Lease Y/N | No |
| Tax Annual Amount | 4027.9 |
| Home Warranty Y/N | No |
| Lease Renewal Y/N | No |
| Additional Parcels Y/N | No |
| Lease Considered Y/N | No |
| Rent Control Y/N | No |
| Building Area Units | SquareFeet |
| Living Area Units | SquareFeet |
| Standard Status | Active |
| Occupancy Type | Owner |
| Tax Assessed Value | 104424 |
| MobileHomeRemainsYN | No |
| PostalCity | Kentwood_Kent |
| Legal Description | LOT 28 * BAILEY'S GROVE NO.1 |
Interior Features
| Interior Amenities | Pantry, VaultedCeilings |
|---|---|
| Basement | Daylight |
| Flooring | Carpet, SimulatedWood |
| Basement (Y/N) | Yes |
| Air Conditioning Y/N | Yes |
| Heating Y/N | Yes |
| Fireplace Y/N | No |
| Above Grade Finished Area | 1466.0 |
| Half Baths | 1 |
| Laundry Features | InBasement |
| Total Bedrooms | 3 |
| Below Grade Finished Area | 611.0 |
| WaterHeaterFuel | NaturalGas |
| Below Grade Finished Area Unit Type | SquareFeet |
| LivingAreaSource | Measured |
| Above Grade Finished Area Unit Type | SquareFeet |
| Total Baths | 3 |
Exterior Features
| Vegetation | Shrubs |
|---|---|
| Parking Features | Attached, Paved |
| Lot Features | Sprinklers |
| Water Source | Public |
| Lot Size Area | 7187.0 |
| Spa | No |
| Building Area Total | 2796.0 |
| Lot Dimensions | 60x121 |
| Lot Size Acres | 0.17 |
| Road Surface Type | Paved |
| Waterfront Y/N | No |
| Crops Included Y/N | No |
| Horse Y/N | No |
| Irrigation Water Rights Y/N | No |
Amenities
- Foreclosure
- Views
- Short Sale
- New Construction
- Adult 55+
- Lease To Own
- No HOA Fees
- Furnished
- Primary On Main
- Air Conditioning
- Seller Finance
- Green
- Fixer Upper
- Horse
- Golf
- Fireplace
- Deck
- Garage
- Basement
- Pool
 IDX provided courtesy of Realcomp II Ltd., via Remerica Hometown | Remerica Liberty and The Originating MLS(found above), © 2026 Realcomp II Ltd. Shareholders. Shareholders. The information being provided is for consumers personal, non-commercial use and may not be used for any purpose other than to identify prospective properties consumers may be interested in purchasing.
Data is updated as of September 16, 2026 3:06 PM UTC Information deemed reliable but not guaranteed.
The data relating to real estate on this web site comes in part from the Internet Data Exchange (IDX) Program of Realcomp Ltd
Property vs Single Family Average in 49512
Price
Taxes
Year Built

 All information deemed reliable but not guaranteed. All properties are subject to prior sale, change or withdrawal. Neither listing broker(s) or information provider(s) shall be responsible for any typographical errors, misinformation, misprints and shall be held totally harmless. Listing(s) information is provided for consumer's personal, non-commercial use and may not be used for any purpose other than to identify prospective properties consumers may be interested in purchasing. The data relating
