
Views
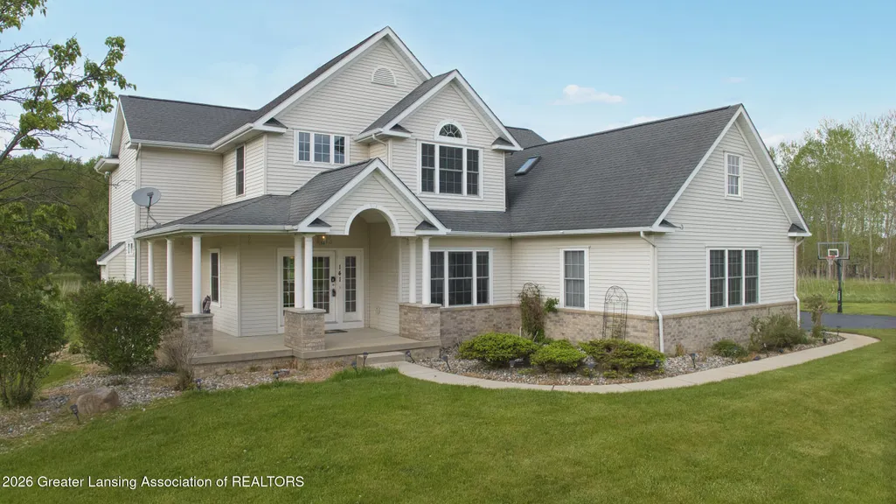
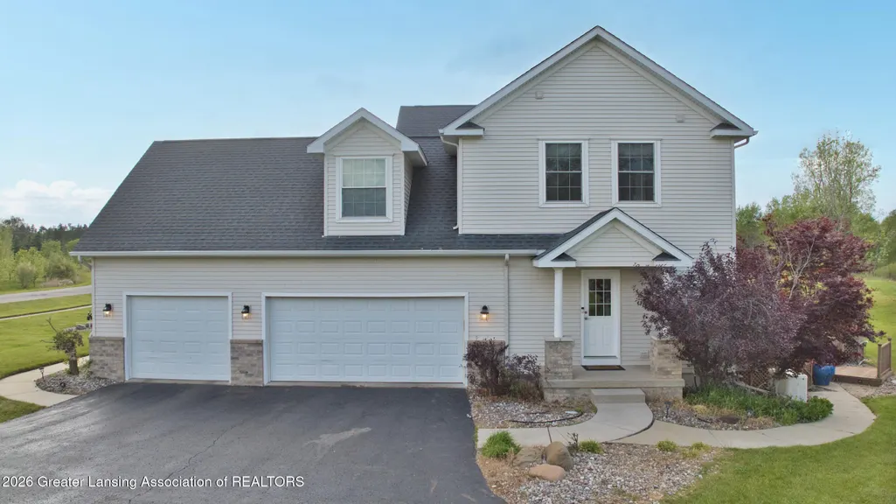
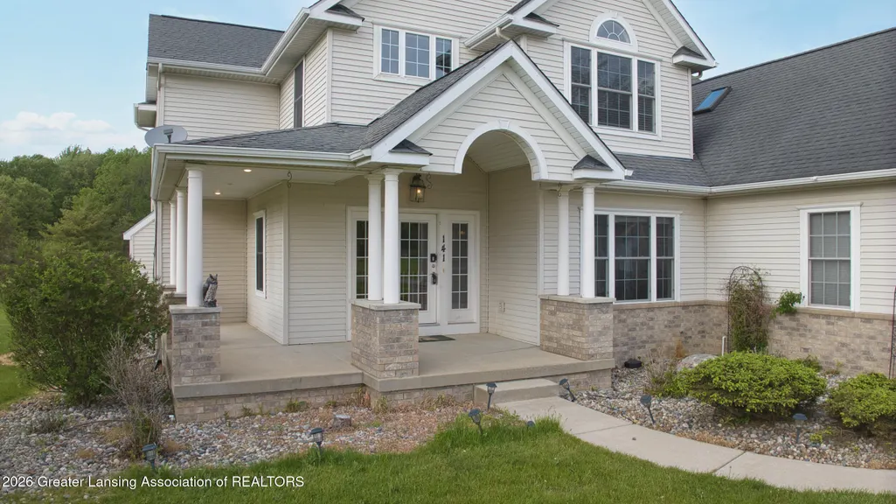
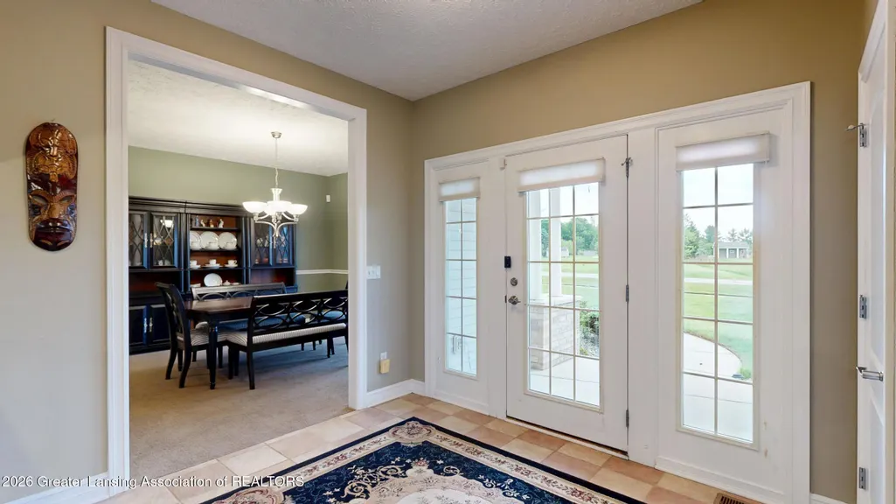
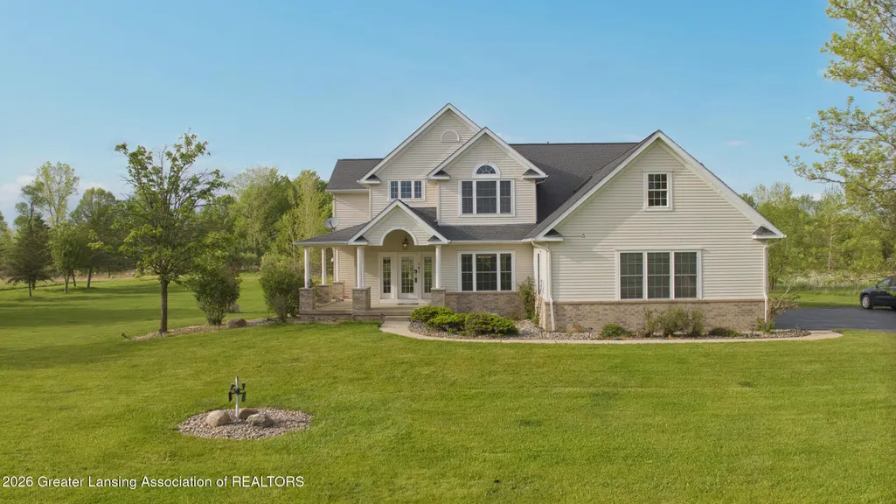
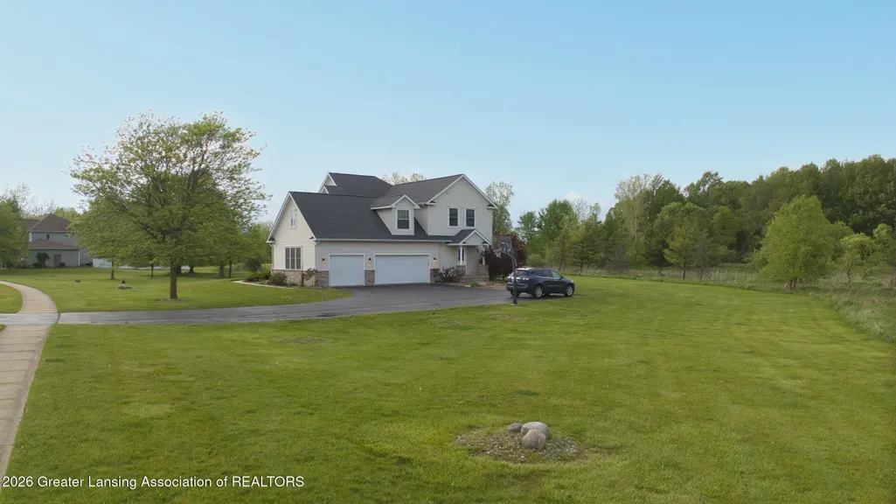
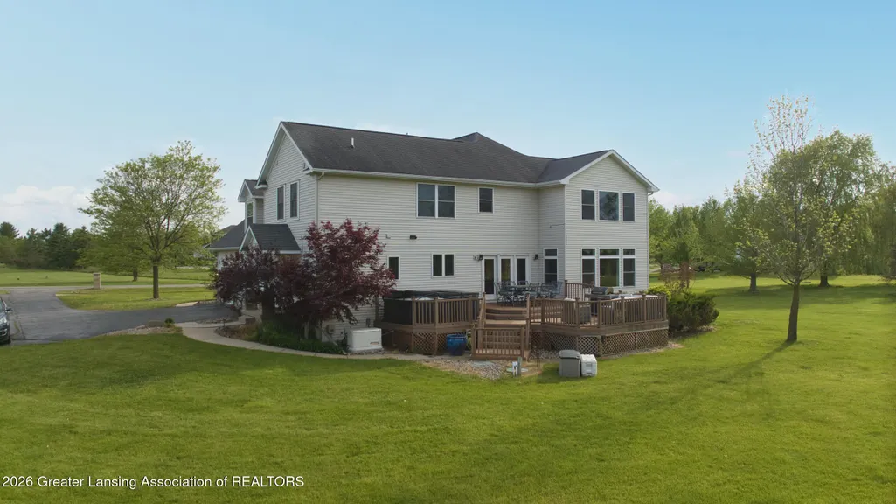
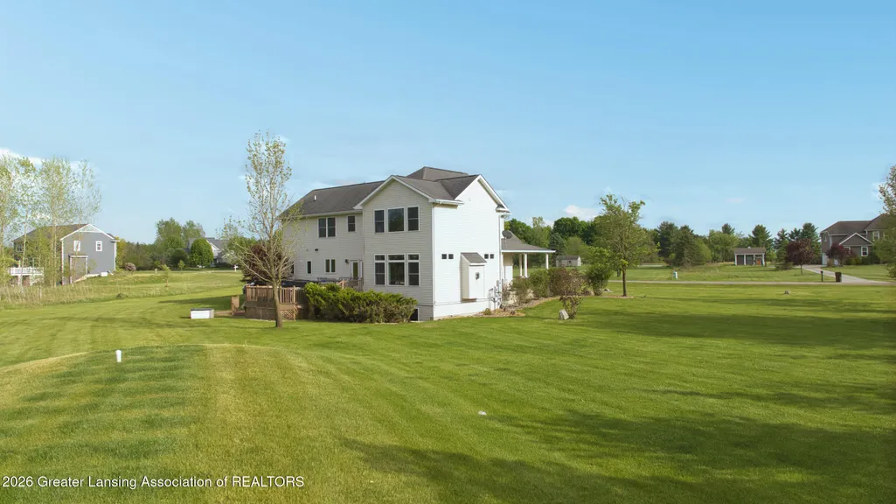
Address
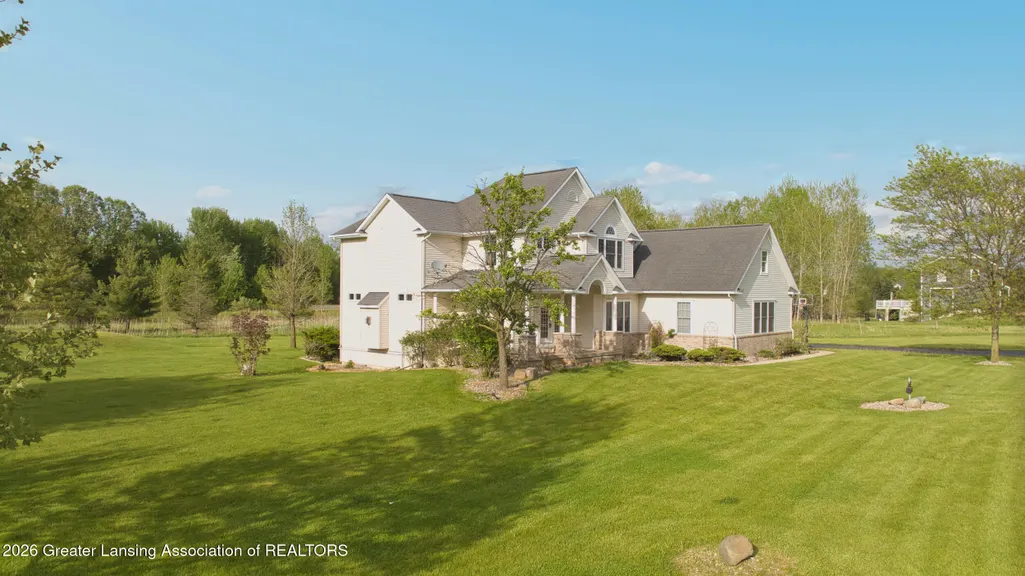
141 Twin Ponds Lane, Williamstown Twp, MI
Price
$ 685,000
Property Attributes
- ID#630000298986
- TypeSingle Family
- Listing Status Active
- CountyINGHAM
- CityWilliamstown Twp
- AreaWilliamstown Twp
- NeighborhoodLARKINS
- Zip48864
- StyleColonial
- Year Built2000
- Taxes$ 9023
- Price$ 685,000
- Bedrooms5
- Full Bathrooms4
- Half Bathrooms1
- Sqr Footage4324
- Lot Size2.58 Acres
Data Source:
RealComp
Property Description
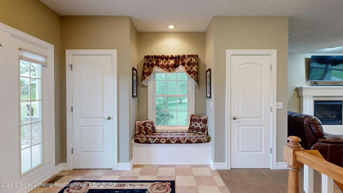
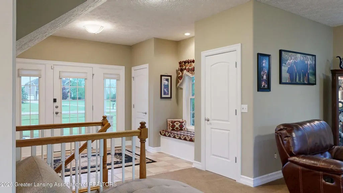
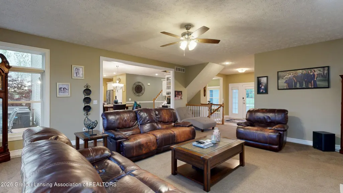
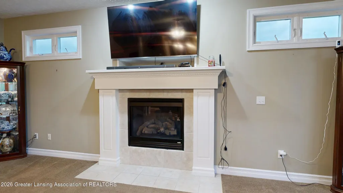
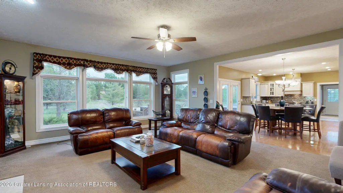
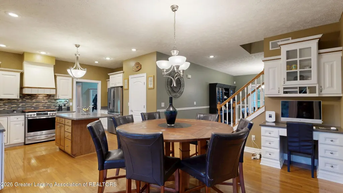
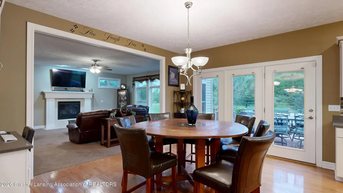
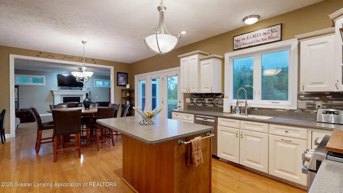
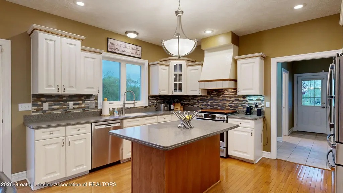
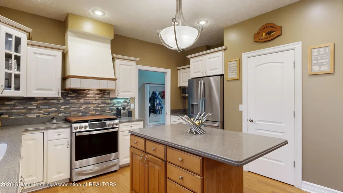
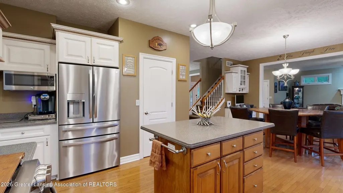
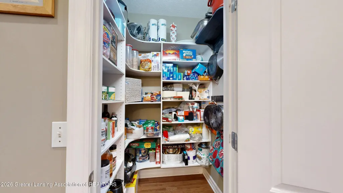
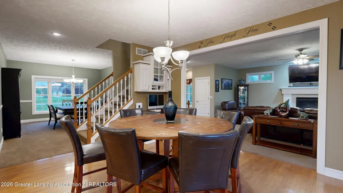
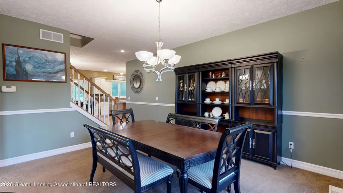
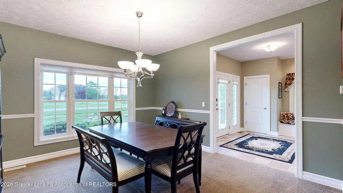
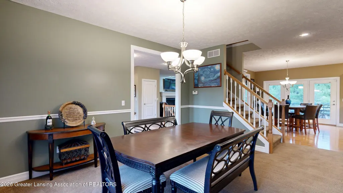
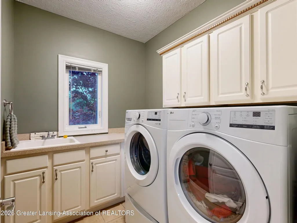
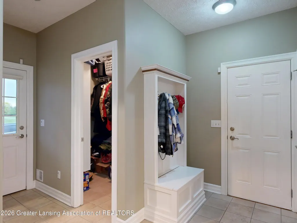
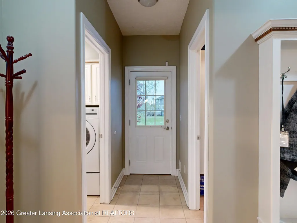
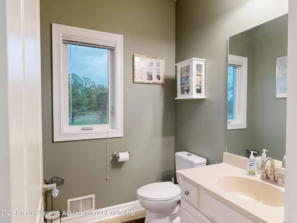
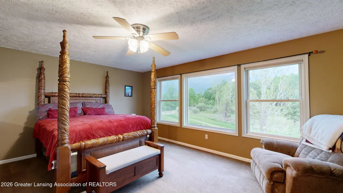
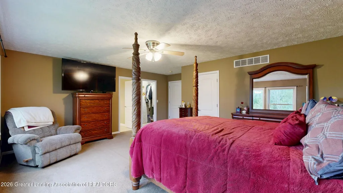
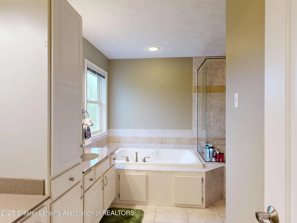
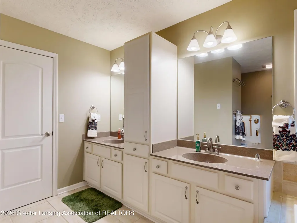
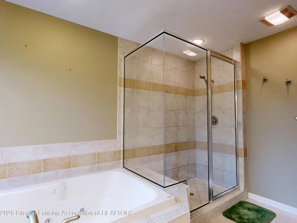
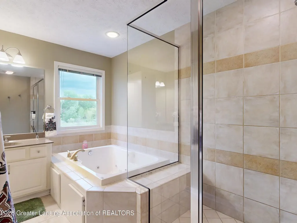
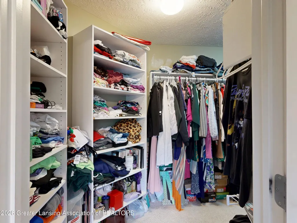
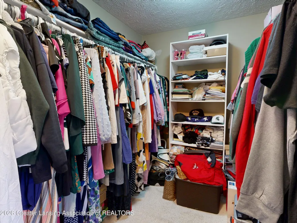
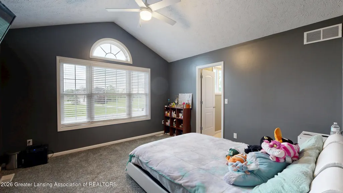
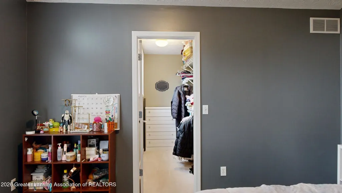
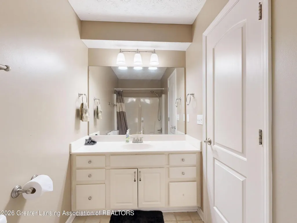
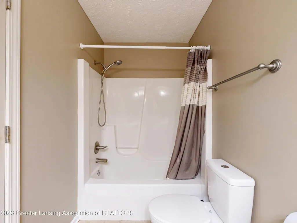
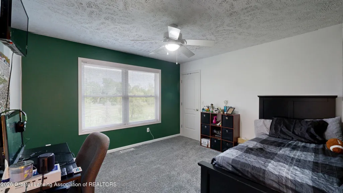
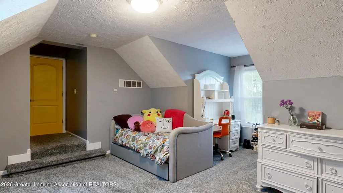
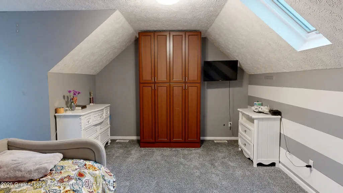
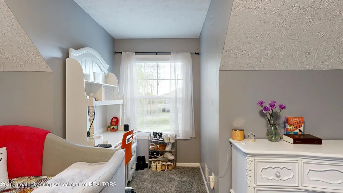
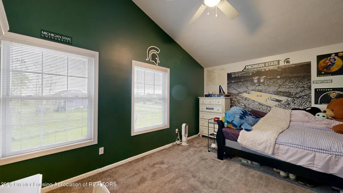
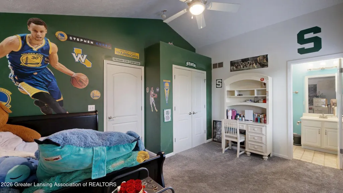
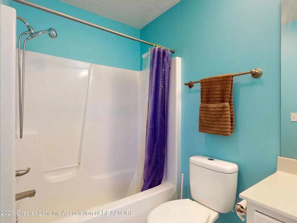
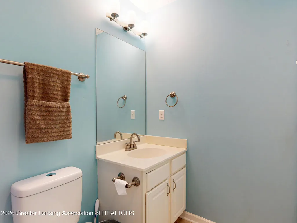
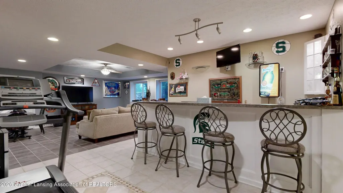
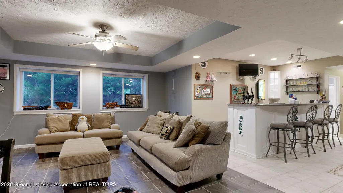
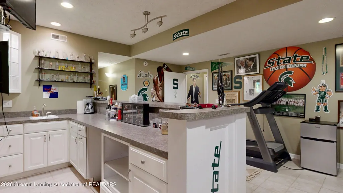
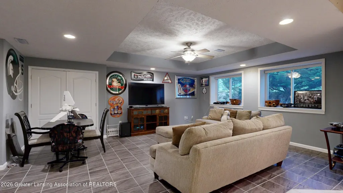
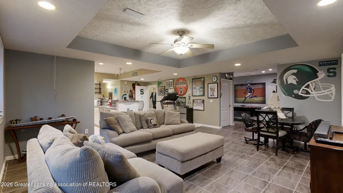
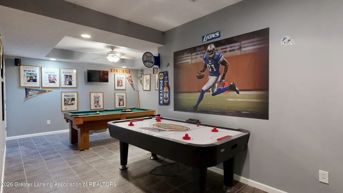
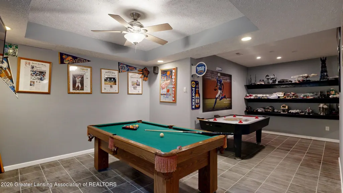
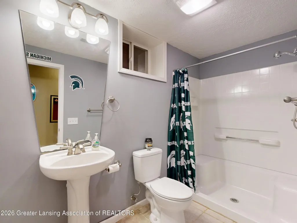
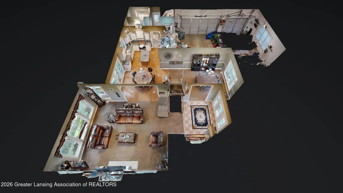
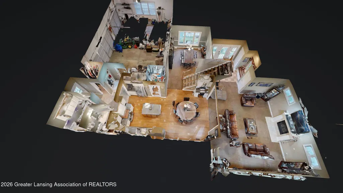
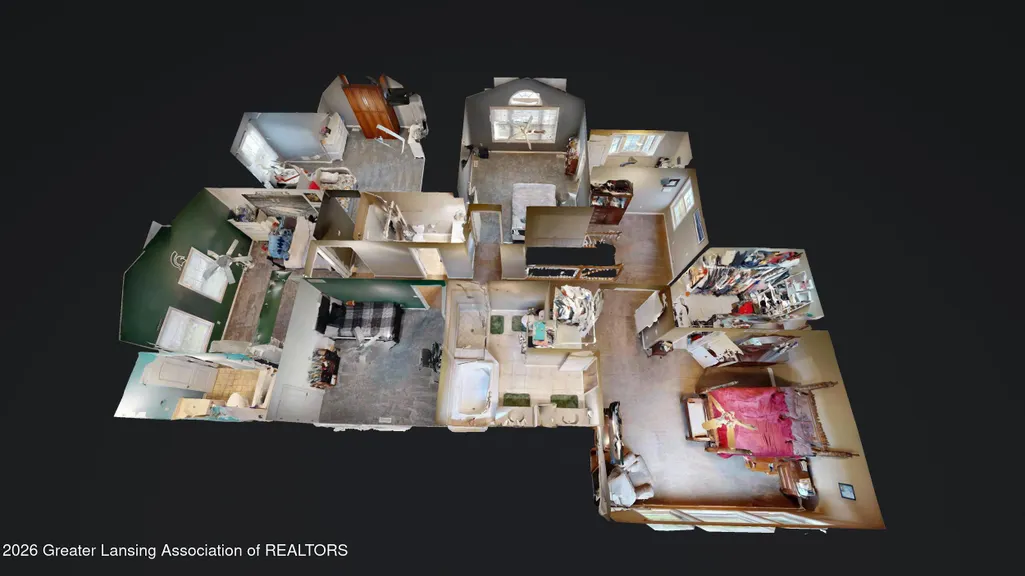
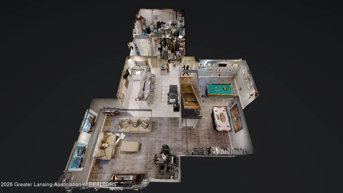
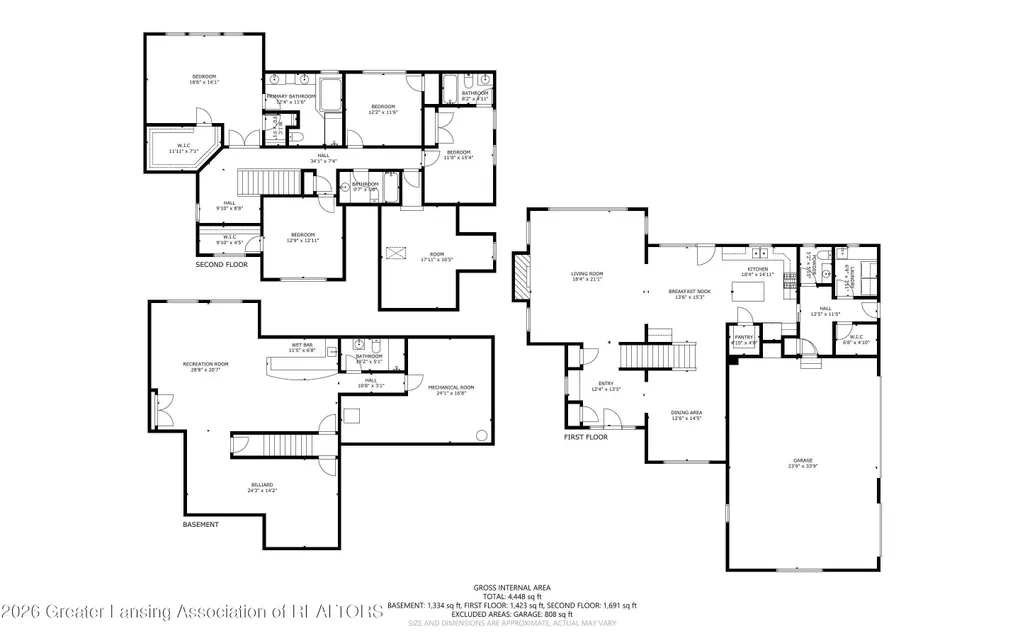
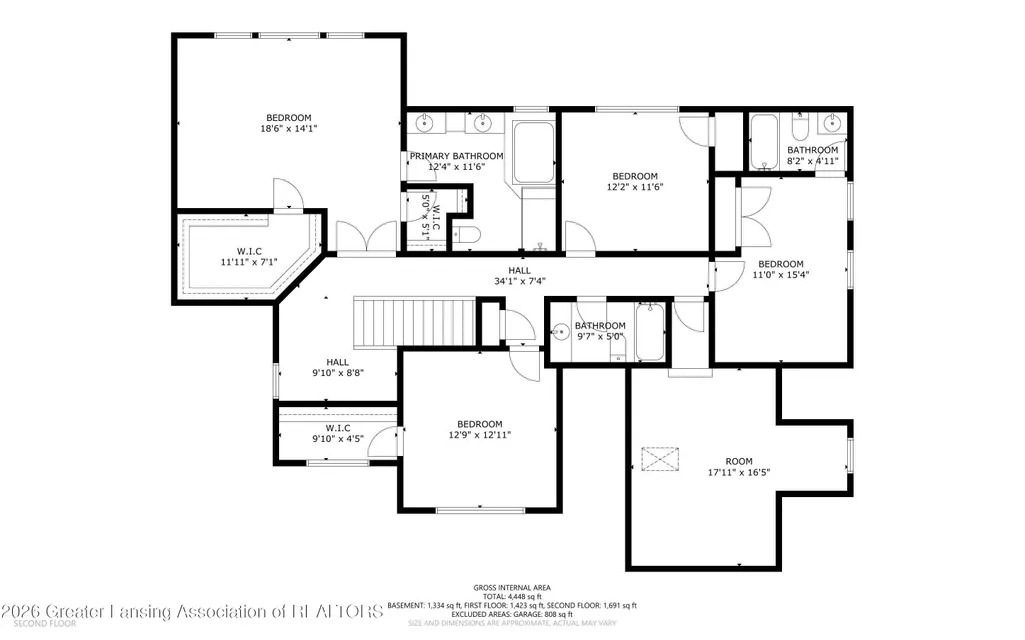
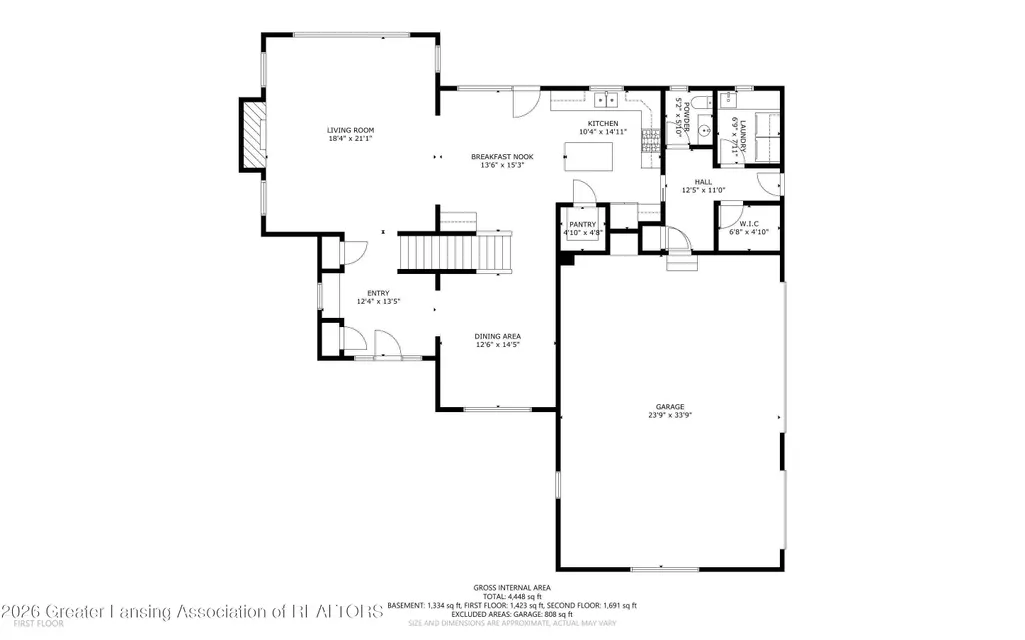
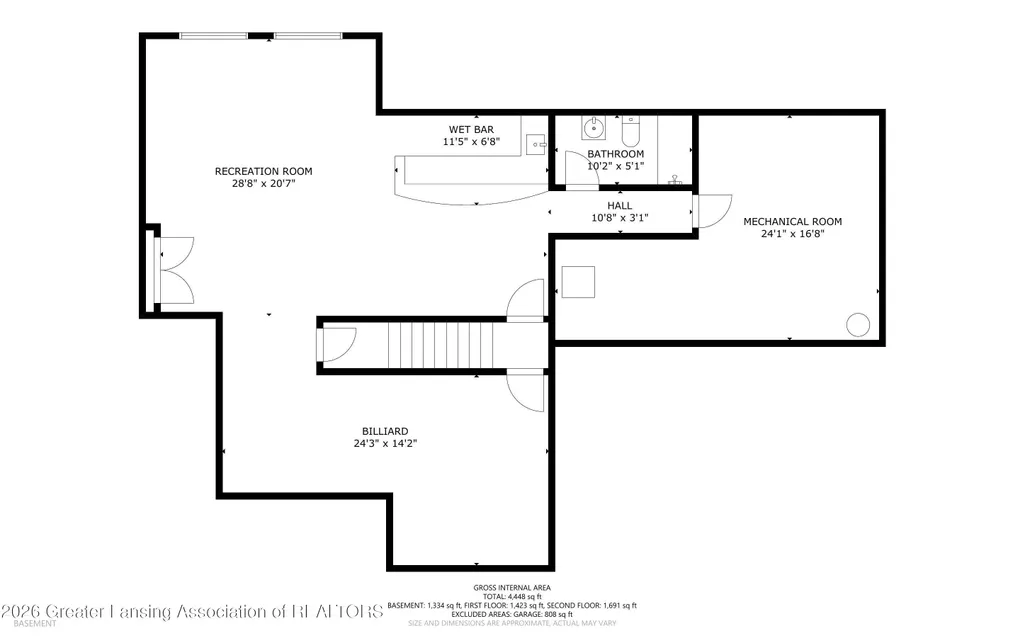
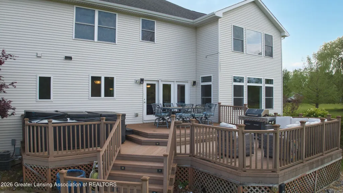
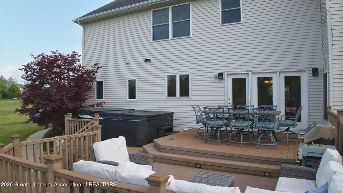
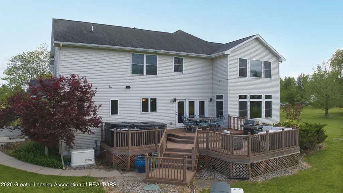
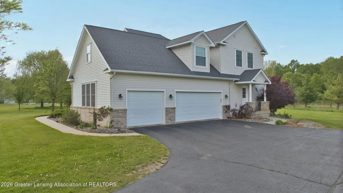
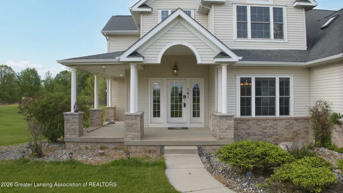
Welcome to 141 Twin Ponds -- a beautifully maintained home offering the perfect blend of comfort, style, and privacy on 2.58 scenic acres with the advantage of an Okemos address and lower Williamston Township taxes, all within the highly desirable Williamston School District. Surrounded by peaceful wilderness views, this spacious residence features elevated ceilings and a thoughtfully designed floor plan that strikes the perfect balance between formal living spaces and open-concept gathering areas. Step inside to discover bright interiors filled with natural light, elegant entertaining spaces, and a well-appointed kitchen featuring ample cabinetry, modern appliances, a desirable walk-in pantry, and a large informal eating area with direct access to the deck -- perfect for everyday diningand indoor-outdoor entertaining. A formal dining room located at the front of the home provides an elegant setting for holiday gatherings and special occasions. The inviting living room is anchored by a beautiful fireplace, creating a warm and welcoming atmosphere. With a total of 5 bedrooms and 4.5 baths, this home offers exceptional flexibility and space for both everyday living and hosting guests. The generous primary suite provides a relaxing retreat complete with a private bath and dual walk-in closets, while a second en suite bedroom located at the end of the hall offers added privacy and comfort for family members or visitors. Designed with everyday functionality in mind, the home also features a convenient mud room adjoining the side entry and garage access, complete with a half bath, walk-in closet, and first-floor laundry area ??? creating the perfect drop zone for busy households. The fully finished basement expands the living space even further, featuring a stylish bar area, additional recreation space, and a rare 4th full bathroom ??? ideal for entertaining guests, hosting game nights, or creating the perfect home retreat. Outside, enjoy your own private backyard oasis with a large deck overlooking the natural surroun
| Price History | |
|---|---|
| 9/4/2026 | Listed $685,000 |
General Features
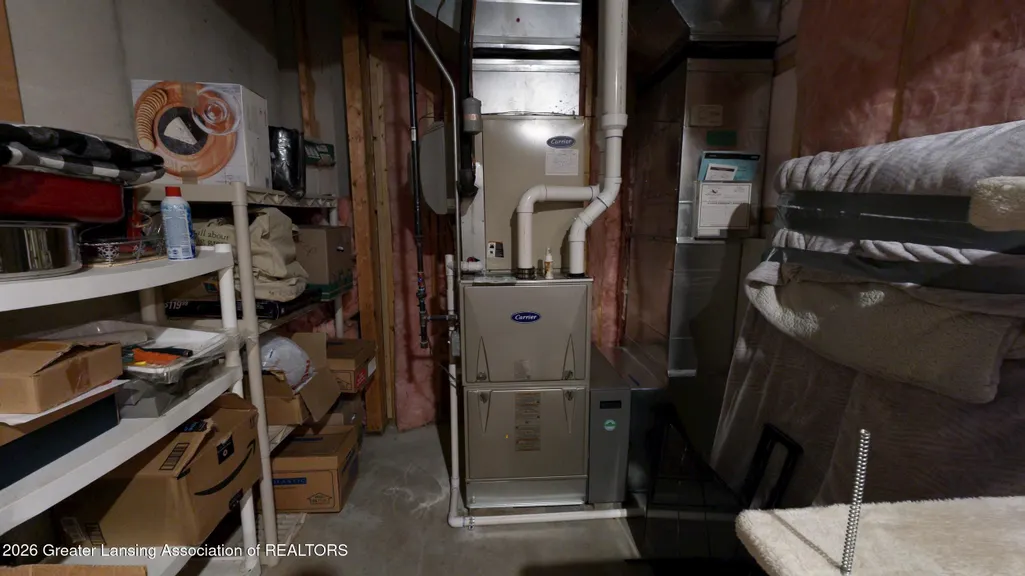
| Heating | ForcedAir, NaturalGas |
|---|---|
| Cooling | CeilingFans, CentralAir |
| Utilities | CableAvailable, ElectricityAvailable, ElectricityConnected, NaturalGasAvailable, NaturalGasConnected, PhoneAvailable, UndergroundUtilities, WaterAvailable, WaterConnected |
| Roof | Shingle |
| Appliances | Disposal, Dryer, Microwave, Oven, Refrigerator, Range, RangeHood, StainlessSteelAppliances, Washer |
| HOA Fee | 150.0 |
| Garage Spaces | 3.0 |
| Patio/Porch Features | Deck, Patio |
| Architectural Style | Colonial |
| Pool Features | None |
| Security Features | FireAlarm, SmokeDetectors |
| Construction Materials | VinylSiding |
| Year Built | 2000 |
| Electric | Service200Amp, Generator |
| Levels | Two |
| Property Subtype | SingleFamilyResidence |
| Tax Year | 2025 |
| Community Features | None |
| Assoc Fee Paid Per | Annually |
| County | Ingham |
| New Construction | No |
| Property Type | Residential |
| HOA | Yes |
| Attached Garage | No |
| Subdivision Name | LARKINS |
| Garage Y/N | Yes |
| Total Rooms | 13 |
| Full Baths | 4 |
| Status | Active |
| Directions | Jolly to Meridian to Twin Ponds to Home |
| City | WilliamstownTownship_Ingham |
| Disclosures | LeadBasedPaint |
| Association Name | Larkins Countryside Acres |
| Senior Community Y/N | No |
| High School District | Williamston |
| Zoning Description | Residential |
| MLS Area | Area11031WilliamstownTwp |
| Carport Y/N | No |
| Land Lease Y/N | No |
| Tax Annual Amount | 9023.0 |
| Home Warranty Y/N | No |
| Current Financing | VA |
| Property Condition | UpdatedRemodeled |
| Lease Renewal Y/N | No |
| Additional Parcels Y/N | No |
| Lease Considered Y/N | No |
| Rent Control Y/N | No |
| Virtual Tour | https://my.matterport.com/show/?mls=1&m=dYXyT43dpwC |
| Standard Status | Active |
| Tax Assessed Value | 200643 |
| Virtual Tour | https://my.matterport.com/show/?m=dYXyT43dpwC |
| MobileHomeRemainsYN | No |
| PostalCity | Okemos_Ingham |
| Legal Description | A PART OF SW 1/4 FRL SEC 32 T4NR1E DESC AS: COM AT SW 1/4 COR OF SAID FRL SEC 31 - N 00D 00' 00 |
Interior Features
| Interior Amenities | DoubleVanity,Bar,Chandelier,EatInKitchen,EntranceFoyer,GraniteCounters,HighCeilings,HisAndHersClosets,HighSpeedInternet,KitchenIsland,Pantry,StoneCounters,SoakingTub,SpaHottub,WetBar |
|---|---|
| Basement | Full, PartiallyFinished, SumpPump |
| Flooring | Carpet, Hardwood, Tile |
| Fireplace Features | Gas, LivingRoom |
| Basement (Y/N) | Yes |
| Air Conditioning Y/N | Yes |
| Heating Y/N | Yes |
| Window Features | Blinds, DoublePaneWindows, Screens, WindowCoverings, WindowTreatments |
| Fireplace Y/N | Yes |
| Above Grade Finished Area | 3124.0 |
| Half Baths | 1 |
| Laundry Features | LaundryRoom, MainLevel |
| Total Bedrooms | 5 |
| Below Grade Finished Area | 1200.0 |
| Entry Level | 1 |
| Below Grade Finished Area Unit Type | SquareFeet |
| LivingAreaSource | Assessor |
| Above Grade Finished Area Unit Type | SquareFeet |
| Total Baths | 5 |
Exterior Features
| Fencing | None |
|---|---|
| Parking Features | Asphalt, Attached, Driveway, Garage, GarageDoorOpener, GarageFacesRear |
| Lot Features | BackYard, FrontYard, FewTrees, GentleSloping, Landscaped, RectangularLot, SprinklersInRear, Sprinklers |
| Water Source | Well |
| Foundation Details | Basement, ConcretePerimeter |
| Spa | Yes |
| Lot Dimensions | 205sx384 |
| Lot Size Acres | 2.58 |
| Road Surface Type | Asphalt |
| Waterfront Y/N | No |
| Road Frontage Type | PrivateRoad |
| Other Equipment | None |
| Crops Included Y/N | No |
| Horse Y/N | No |
| Irrigation Water Rights Y/N | No |
Amenities
- Foreclosure
- Views
- Short Sale
- New Construction
- Adult 55+
- Lease To Own
- No HOA Fees
- Furnished
- Primary On Main
- Air Conditioning
- Seller Finance
- Green
- Fixer Upper
- Horse
- Golf
- Fireplace
- Deck
- Garage
- Basement
- Pool
 IDX provided courtesy of Realcomp II Ltd., via Remerica Hometown | Remerica Liberty and The Originating MLS(found above), © 2026 Realcomp II Ltd. Shareholders. Shareholders. The information being provided is for consumers personal, non-commercial use and may not be used for any purpose other than to identify prospective properties consumers may be interested in purchasing.
Data is updated as of September 14, 2026 2:00 PM UTC Information deemed reliable but not guaranteed.
The data relating to real estate on this web site comes in part from the Internet Data Exchange (IDX) Program of Realcomp Ltd
Property vs Single Family Average in 48864
Price
Taxes
Year Built
Visits

 All information deemed reliable but not guaranteed. All properties are subject to prior sale, change or withdrawal. Neither listing broker(s) or information provider(s) shall be responsible for any typographical errors, misinformation, misprints and shall be held totally harmless. Listing(s) information is provided for consumer's personal, non-commercial use and may not be used for any purpose other than to identify prospective properties consumers may be interested in purchasing. The data relating
