
Price Reduction - Views
Address
5590 N Jefferson Road, Mills Twp, MI
Price
$ 359,999
Property Attributes
- ID#61050213934
- TypeSingle Family
- Listing Status Active
- CountyMIDLAND
- CityMills Twp
- AreaMills Twp
- Zip48642
- StyleRanch
- Year Built2022
- Taxes$ 3766
- Price$ 359,999
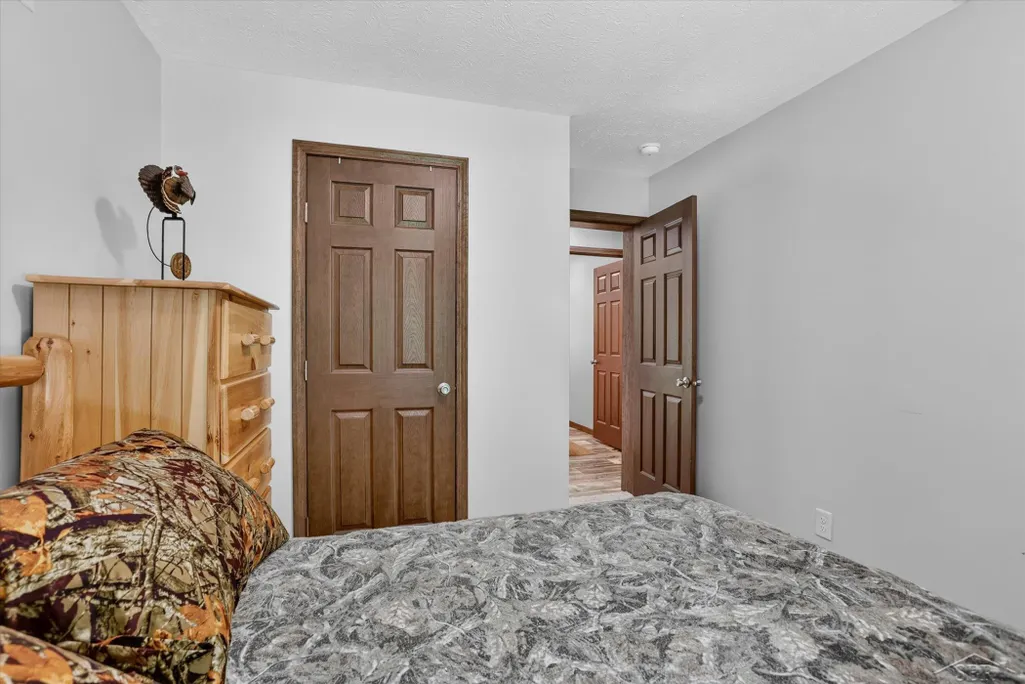
- Bedrooms3
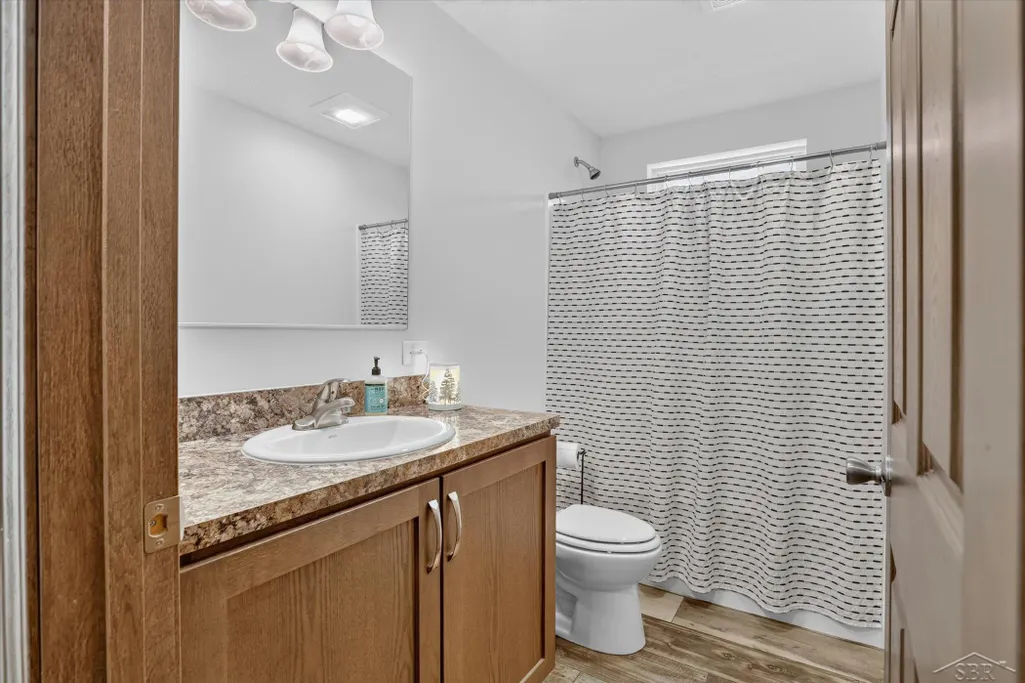
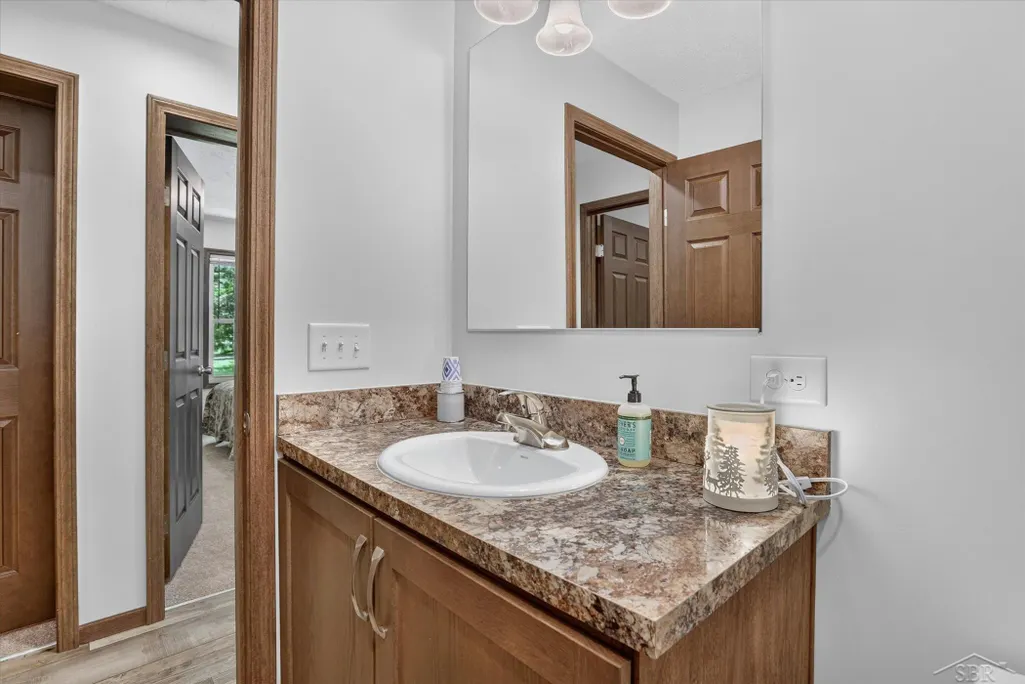
- Full Bathrooms2
- Half Bathrooms0
- Sqr Footage1400
- Lot Size6.5 Acres
Data Source:
RealComp
Property Description
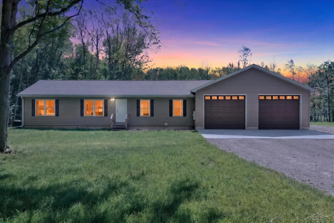
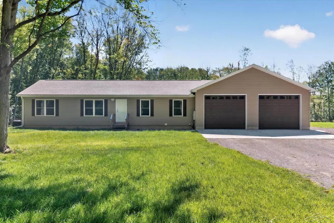
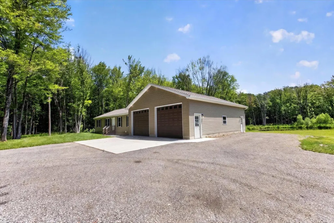
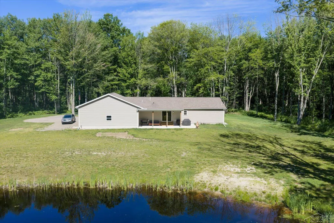
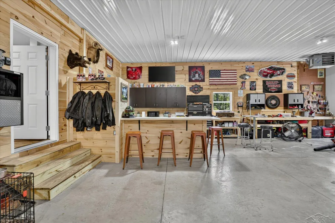
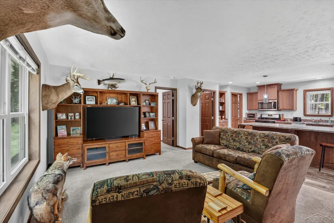
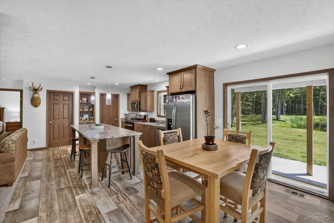
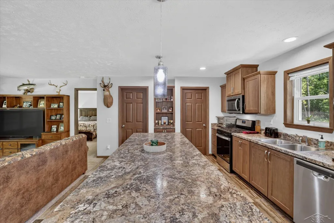
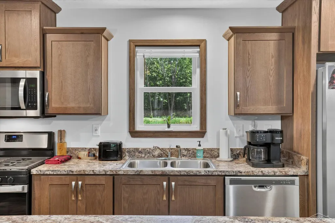
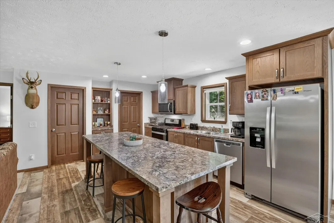
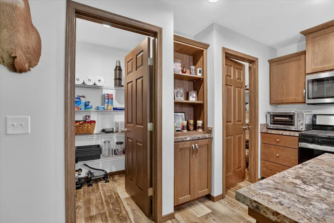
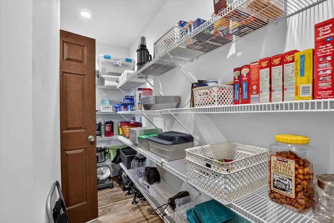
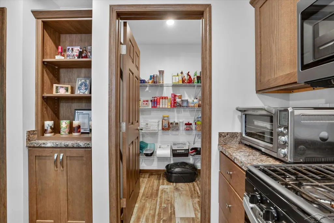
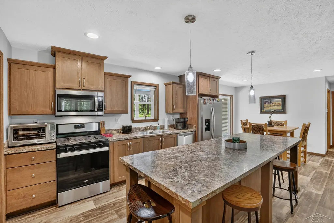
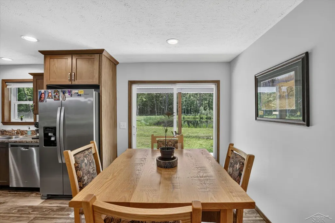
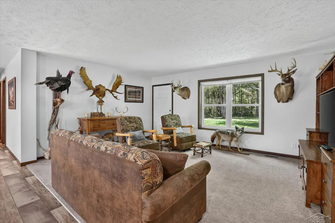
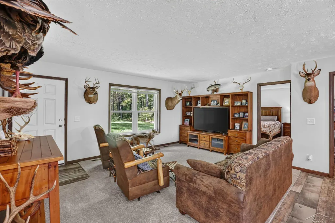
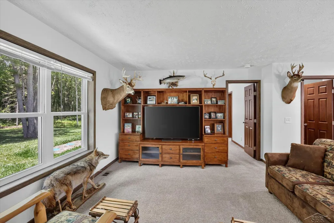
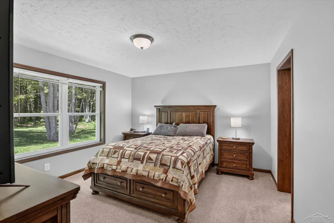
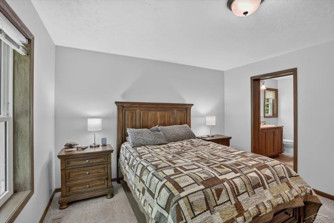
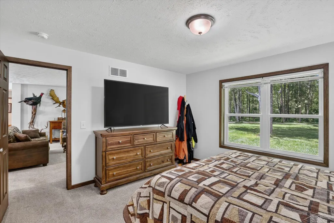
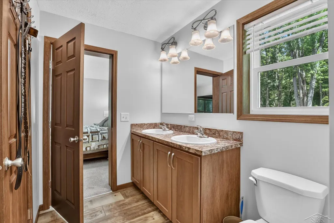
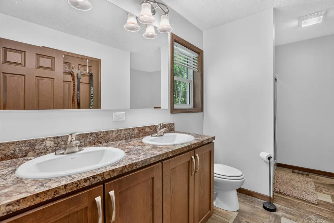
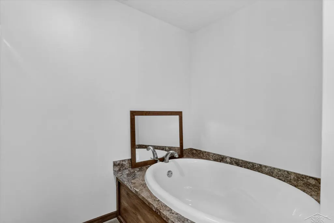
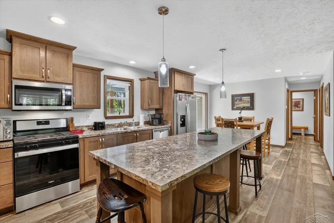
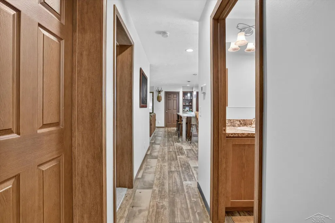
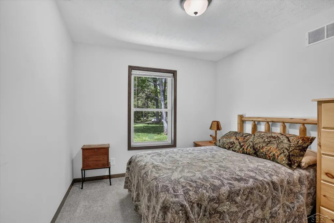
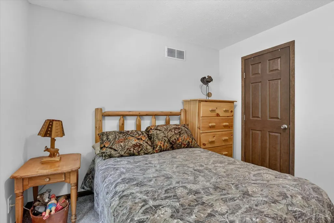
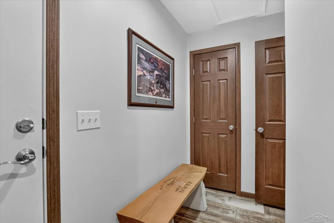
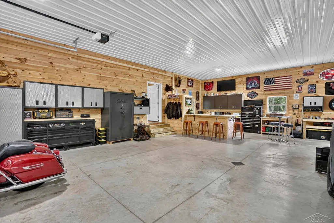
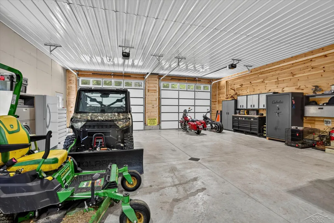
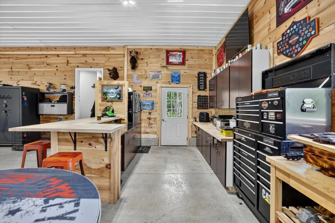
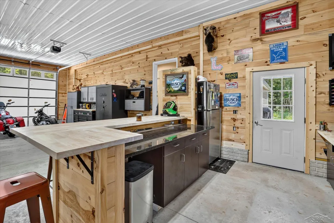
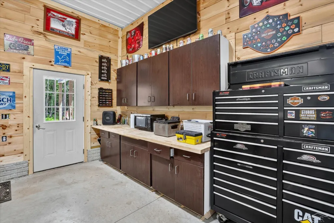
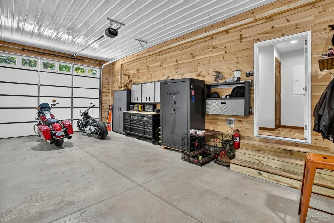
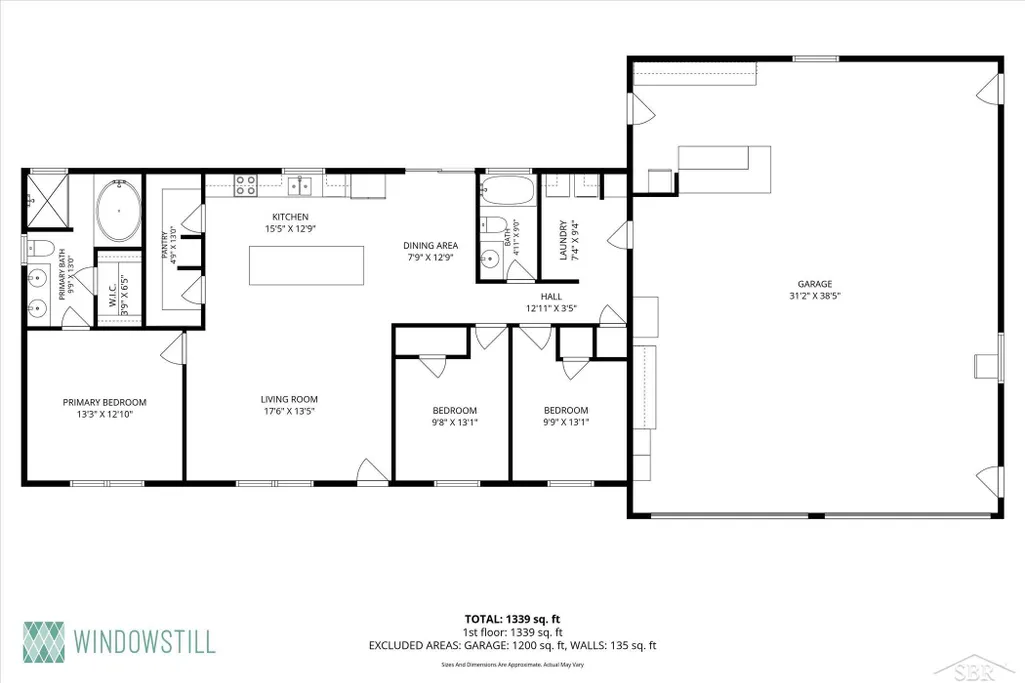
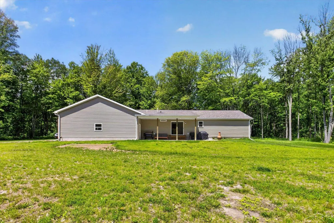
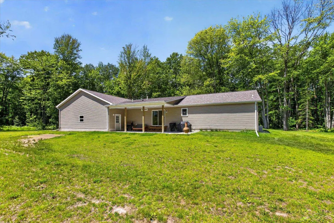
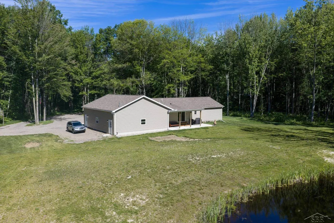
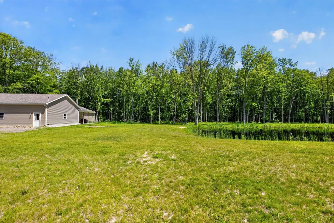
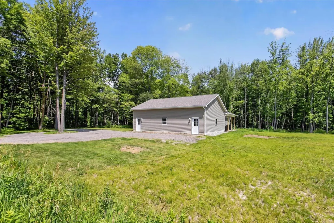
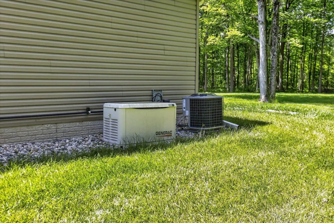
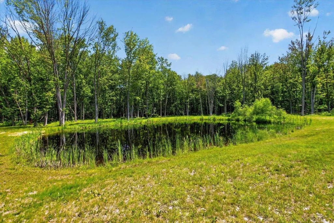
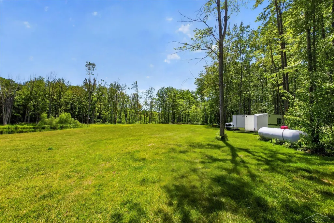
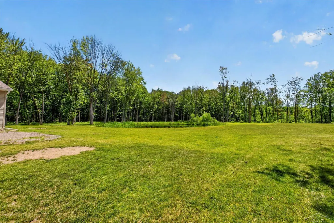
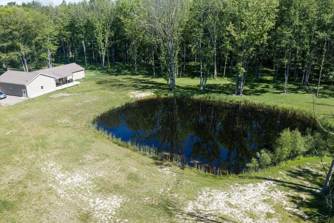
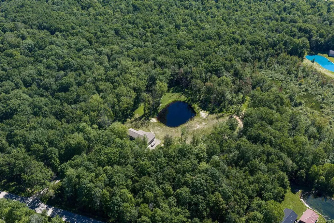
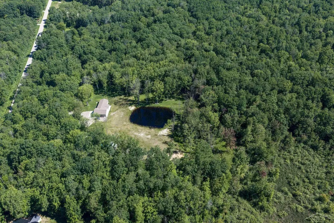
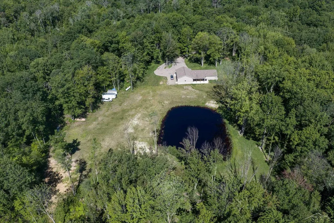
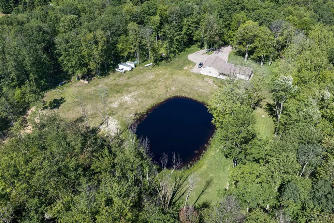
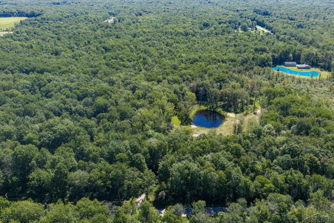
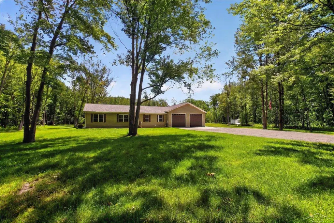
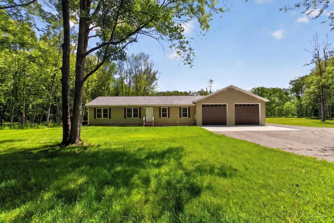
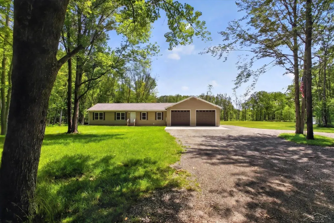
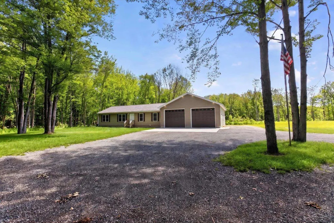
Looking for a newer ranch with acreage, a pond, and an incredible workshop near Midland? Built in 2022, this 3-bedroom, 2-bath home offers 1,400 square feet of one-level living on approximately 6.5 wooded acres in the Midland Public Schools and Dow High School attendance area. The open floor plan features a spacious kitchen with a large center island, walk-through pantry, and views of the natural spring-fed pond. A split-bedroom layout places the primary suite and walk-in closet on one side of the home, with two additional bedrooms on the other. The attached 32' x 40' heated and insulated garage is much more than parking. This 1,280-square-foot workshop includes knotty pine walls, cabinetry, countertops, a bar area, floor drain, and two oversized 10' x 12' overhead doors-ideal for vehicles, tools, hobbies, storage, or entertaining. Enjoy morning coffee on the covered patio while watching deer, foxes, eagles, and other wildlife. Mature red oak, maple, and poplar trees create a peaceful Up North feel, yet Meijer, shopping, dining, healthcare, and the Joe Mann Boulevard corridor are less than 15 minutes away. Additional features include city water, a whole-house Generac generator, a 2022 septic system and drainfield, and a clean five-foot crawl space with poured concrete walls and a vapor barrier. Schedule your private showing today!
| Price History | |
|---|---|
| 7/8/2026 | Listed $449,900 |
| 7/23/2026 | 9$409,900 |
| 8/10/2026 | 3$399,900 |
| 8/26/2026 | 6$379,900 |
| 9/8/2026 | 6$359,999 |
General Features
| Sewer | SepticTank |
|---|---|
| Heating | ForcedAir, Propane |
| Cooling | CeilingFans, CentralAir |
| Possession | Negotiable |
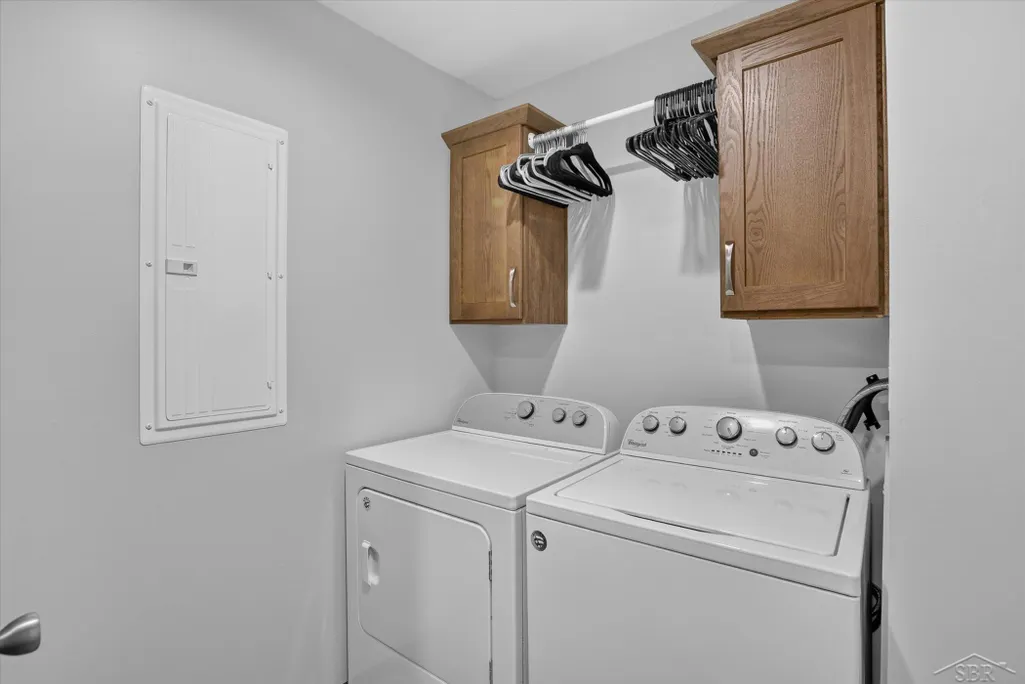
| Appliances | Dishwasher, Dryer, Microwave, Oven, Refrigerator, Range, Washer |
| Garage Spaces | 4.0 |
| Patio/Porch Features | Patio, Porch |
| Architectural Style | Ranch |
| Pool Features | None |
| Construction Materials | VinylSiding |
| Year Built | 2022 |
| Levels | One |
| Property Subtype | SingleFamilyResidence |
| Waterfront Features | Pond |
| County | Midland |
| New Construction | No |
| Property Type | Residential |
| HOA | Yes |
| Attached Garage | Yes |
| Subdivision Name | N/A |
| Garage Y/N | Yes |
| Other Structures | Workshop |
| Total Rooms | 7 |
| Full Baths | 2 |
| Status | Active |
| City | MillsTownship_Midland |
| Body of Water | pond |
| Disclosures | FloodInsNotReqd, NoEncroachment, FloodPlainNone, TaxesHomesteadExempt |
| Senior Community Y/N | No |
| High School District | Midland |
| MLS Area | Area56041MillsTwp |
| Carport Y/N | No |
| Land Lease Y/N | No |
| Tax Annual Amount | 3766.0 |
| Home Warranty Y/N | No |
| Lease Renewal Y/N | No |
| Additional Parcels Y/N | No |
| Lease Considered Y/N | No |
| Rent Control Y/N | No |
| Virtual Tour | https://www.zillow.com/view-imx/8736c481-04d2-4d53-a51f-ef802e17d234?setAttribution=mls&wl=true&initialViewType=pano&utm_source=dashboard |
| Standard Status | Active |
| MobileHomeRemainsYN | No |
| PostalCity | Midland_Midland |
| Legal Description | SEC 22 T16N R2E COM 660 FT N OF SW SEC COR, TH E 660 FT, N 660 FT, W 660 FT, S 660 FT. |
Interior Features
| Interior Amenities | EatInKitchen |
|---|---|
| Basement (Y/N) | No |
| Air Conditioning Y/N | Yes |
| Heating Y/N | Yes |
| Fireplace Y/N | No |
| Above Grade Finished Area | 1400.0 |
| Total Bedrooms | 3 |
| Below Grade Finished Area | 0.0 |
| Above Grade Finished Area Source | Estimated |
| Above Grade Finished Area Unit Type | SquareFeet |
| Total Baths | 2 |
Exterior Features
| Parking Features | Assigned2Spaces, FourCarGarage, Attached, Covered, DirectAccess, ElectricityinGarage, Garage, HeatedGarage, GarageDoorOpener |
|---|---|
| Lot Features | DecorativePond, WaterView, ManyTrees |
| Water Source | Public |
| Foundation Details | CrawlSpace |
| Spa | No |
| Lot Dimensions | 445 x 660 |
| Lot Size Acres | 6.5 |
| Road Surface Type | Paved |
| Waterfront Y/N | No |
| Road Frontage Type | CountyRoad |
| Crops Included Y/N | No |
| Road Responsibility | PublicMaintainedRoad |
| Horse Y/N | No |
| Irrigation Water Rights Y/N | No |
Amenities
- Foreclosure
- Views
- Short Sale
- New Construction
- Adult 55+
- Lease To Own
- No HOA Fees
- Furnished
- Primary On Main
- Air Conditioning
- Seller Finance
- Green
- Fixer Upper
- Horse
- Golf
- Fireplace
- Deck
- Garage
- Basement
- Pool
 IDX provided courtesy of Realcomp II Ltd., via Remerica Hometown | Remerica Liberty and The Originating MLS(found above), © 2026 Realcomp II Ltd. Shareholders. Shareholders. The information being provided is for consumers personal, non-commercial use and may not be used for any purpose other than to identify prospective properties consumers may be interested in purchasing.
Data is updated as of September 12, 2026 4:02 PM UTC Information deemed reliable but not guaranteed.
The data relating to real estate on this web site comes in part from the Internet Data Exchange (IDX) Program of Realcomp Ltd
Property vs Single Family Average in 48642
Price
Taxes
Year Built
Visits

 All information deemed reliable but not guaranteed. All properties are subject to prior sale, change or withdrawal. Neither listing broker(s) or information provider(s) shall be responsible for any typographical errors, misinformation, misprints and shall be held totally harmless. Listing(s) information is provided for consumer's personal, non-commercial use and may not be used for any purpose other than to identify prospective properties consumers may be interested in purchasing. The data relating
