
Address
52801 Royal Park Avenue, Shelby Twp, MI
Price
$ 899,900
Property Attributes
- ID#58050221064
- TypeSingle Family
- Listing Status Active
- CountyMACOMB
- CityShelby Twp
- AreaShelby Twp
- NeighborhoodROYAL PARK ESTATES CONDOMINIUMS
- Zip48315
- StyleColonial
- Year Built2022
- Taxes$ 12236
- Price$ 899,900
- Bedrooms4
- Full Bathrooms4
- Half Bathrooms1
- Sqr Footage3596
- Lot Size0.25 Acres
Data Source:
RealComp
Property Description
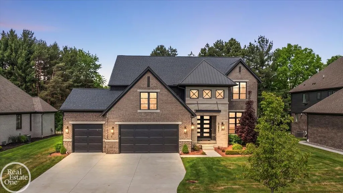
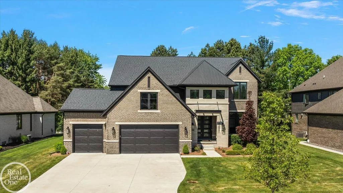
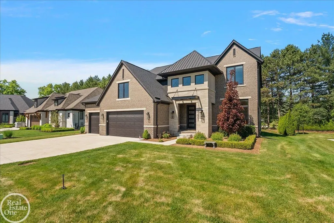
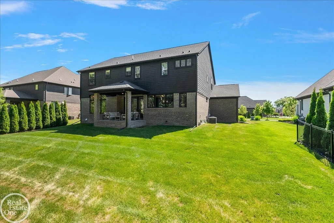
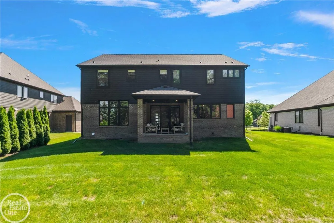
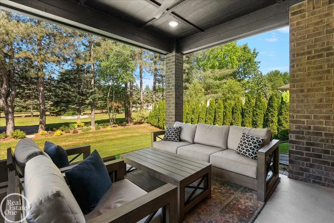
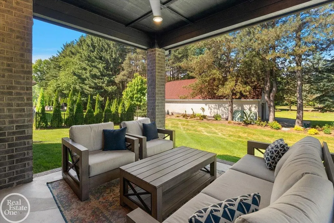
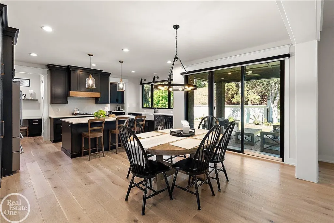
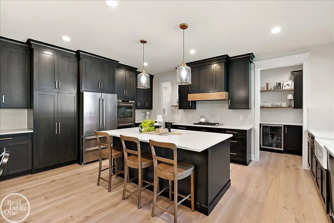
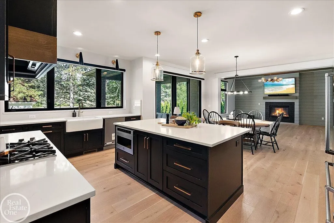
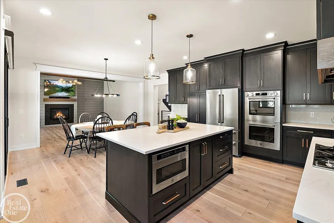
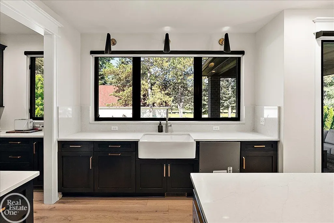
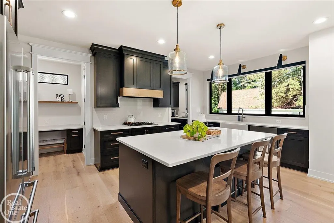
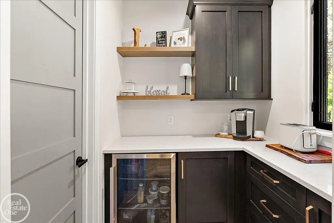
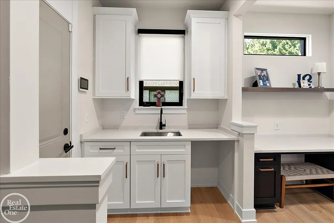
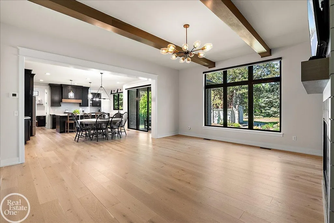
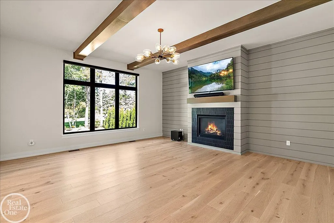
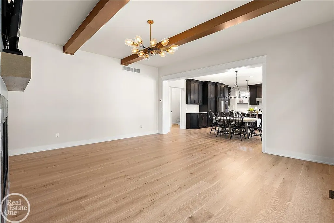
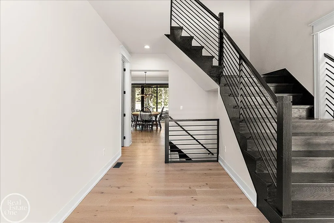
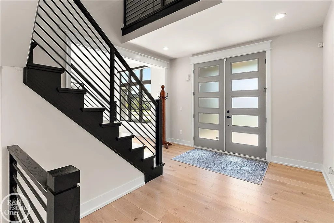
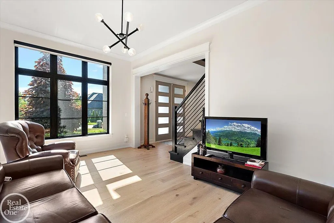
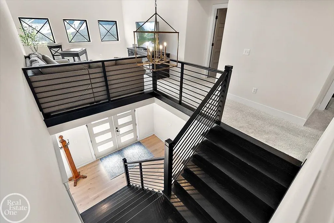
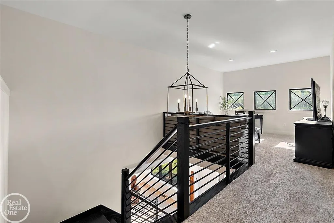
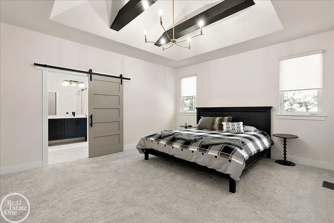
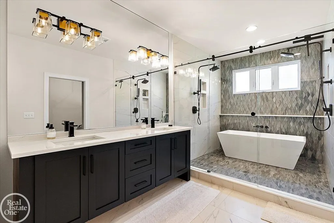
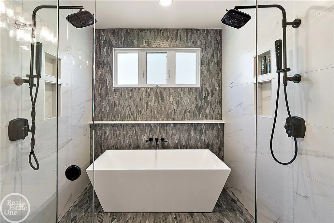
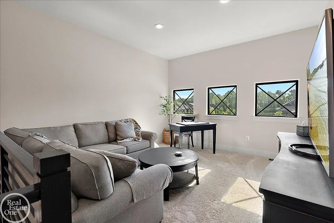
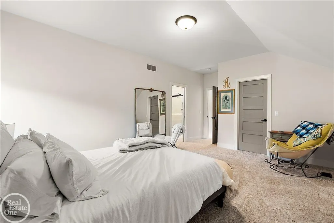
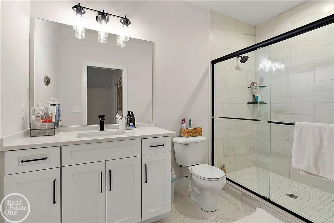
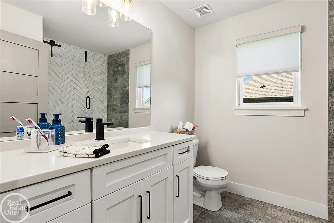
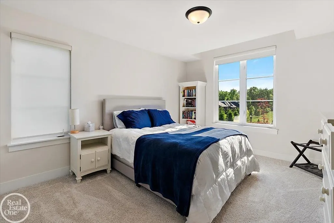
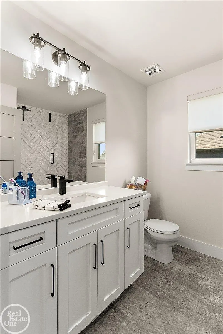
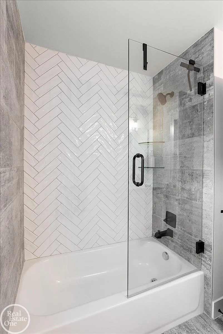
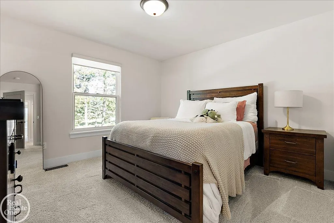
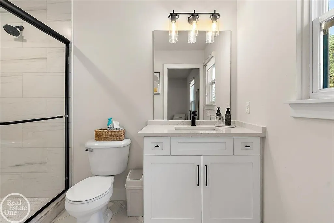
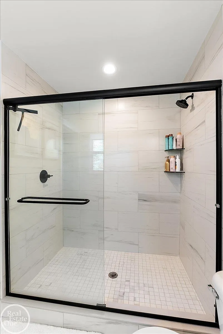
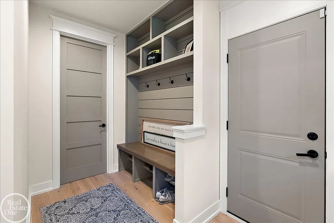
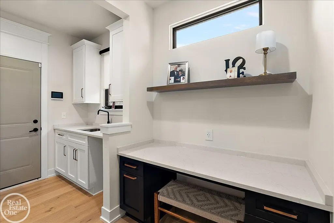
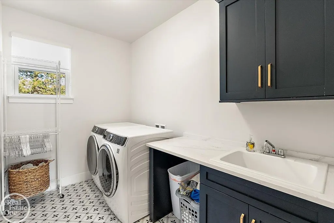
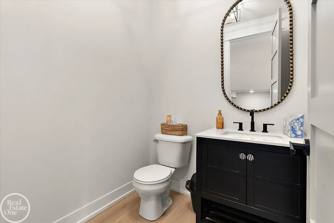
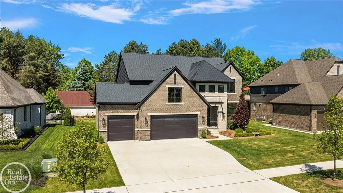
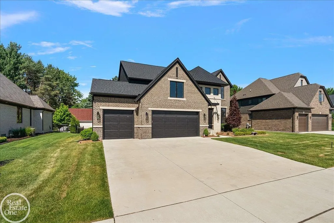
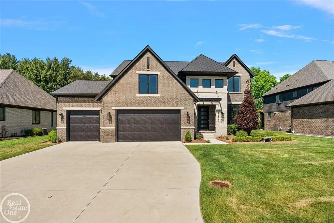
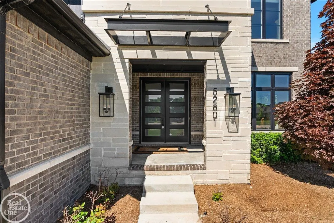
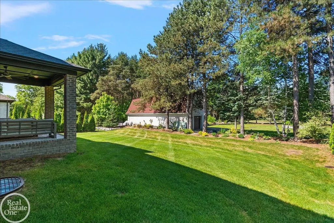
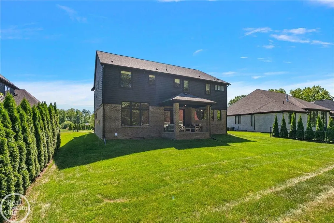
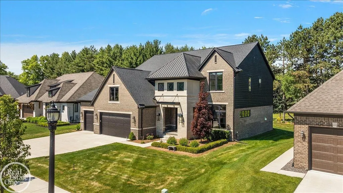
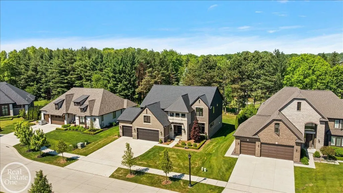
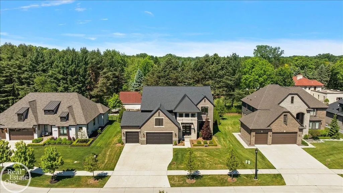
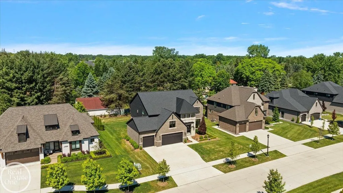
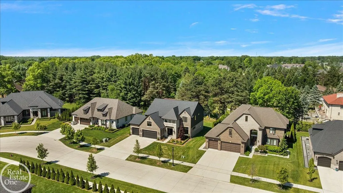
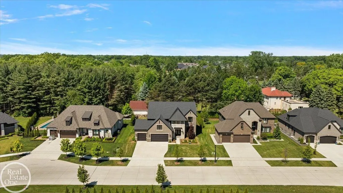
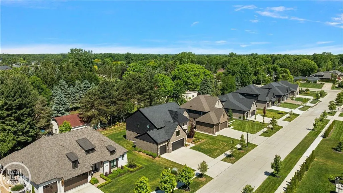
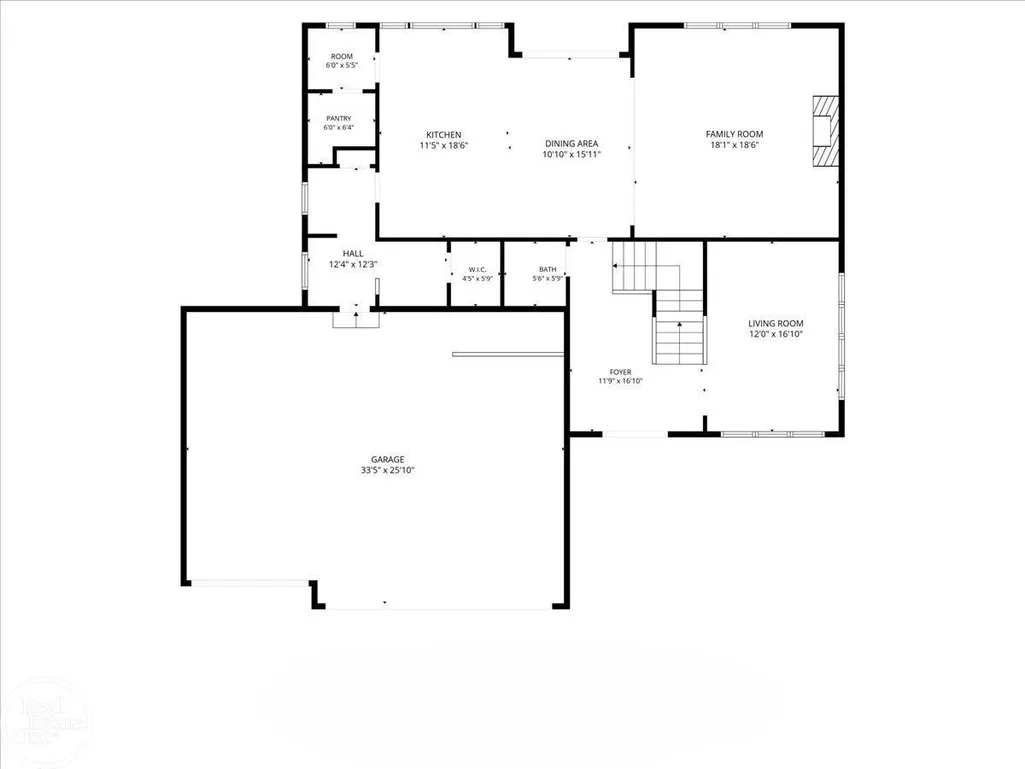
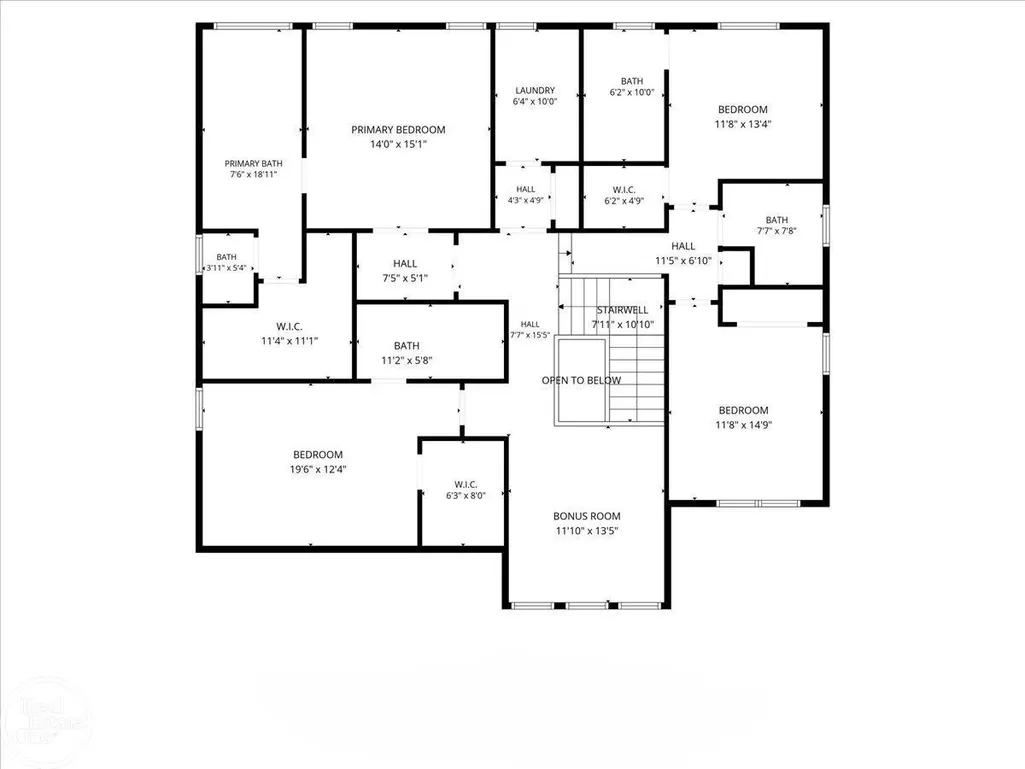
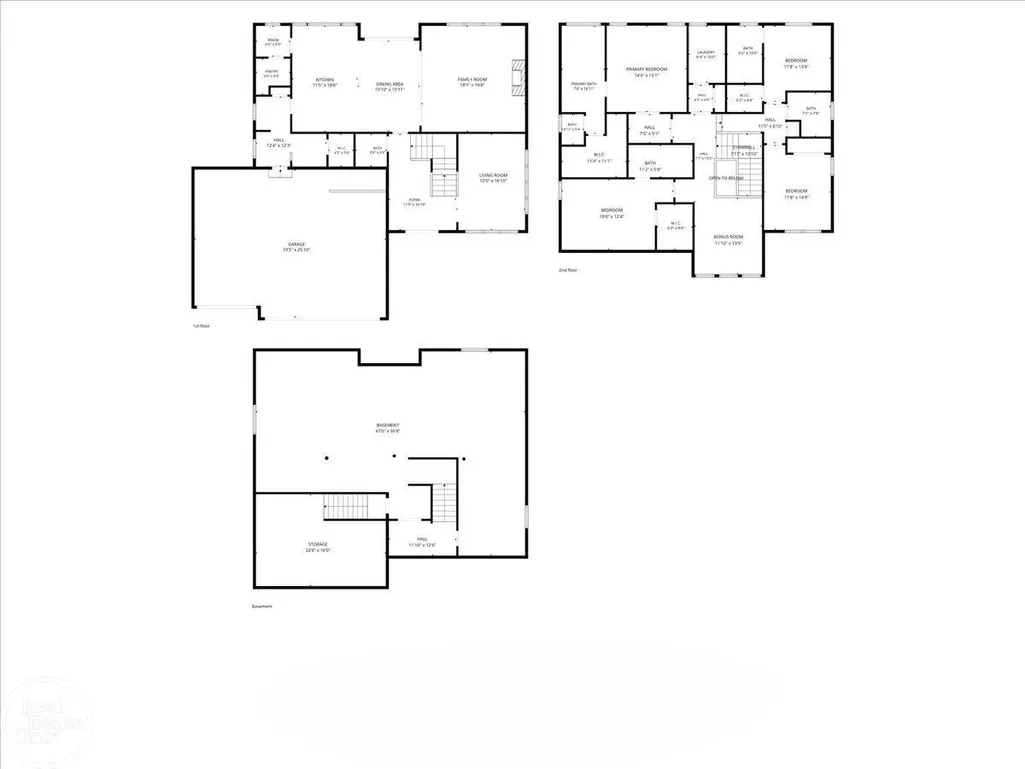
Designer showcase colonial custom built by Lasalle Homes. Gorgeous wide-plank hardwood flooring throughout entire 1st floor. Chef's gourmet island kitchen with quartz counters & stainless-steel appliances, custom cabinetry, wet bar, walk-in pantry & workstation; Nice open floor plan from kitchen to family room with designer wall fireplace; Open wrought iron wooden staircase leads to 2nd floor loft & 4-large bedrooms; Spacious primary suite with luxury bath & large walk-in closet; 2-ensuites with private baths with 2nd floor laundry. Covered lanai overlooking private yard and oversized 3.5-car attached garage. Absolute move-in condition!
| Price History | |
|---|---|
| 9/8/2026 | Listed $899,900 |
General Features
| Sewer | PublicSewer |
|---|---|
| Heating | ForcedAir, HumidityControl, NaturalGas |
| Cooling | CentralAir |
| Possession | ClosePlus30Days |
| Appliances | Dishwasher, Disposal, Dryer, Humidifier, Microwave, Oven, Refrigerator, Range, Washer |
| HOA Fee | 725.0 |
| Garage Spaces | 3.5 |
| Patio/Porch Features | Patio, Porch |
| Architectural Style | Colonial |
| Pool Features | None |
| Security Features | SecuritySystem |
| Construction Materials | Brick, Stone |
| Pets Allowed | BreedRestrictions, Call, Yes |
| Year Built | 2022 |
| Levels | Two |
| Property Subtype | SingleFamilyResidence |
| OwnerPays | AssociationFees |
| Assoc Fee Paid Per | Annually |
| County | Macomb |
| New Construction | No |
| Property Type | Residential |
| HOA | Yes |
| Attached Garage | Yes |
| Subdivision Name | ROYAL PARK ESTATES CONDOMINIUMS |
| Garage Y/N | Yes |
| Total Rooms | 11 |
| Full Baths | 4 |
| Status | Active |
| City | ShelbyCharterTownship_Macomb |
| Disclosures | FloodUnk, NoEncroachment, TaxesHomesteadExempt |
| Association Name | See attach |
| Senior Community Y/N | No |
| High School District | Utica |
| Zoning Description | Residential |
| MLS Area | Area03071ShelbyTwp |
| Carport Y/N | No |
| Land Lease Y/N | No |
| Tax Annual Amount | 12236.37 |
| Home Warranty Y/N | No |
| Property Condition | SiteCondo |
| Lease Renewal Y/N | No |
| Additional Parcels Y/N | No |
| Lease Considered Y/N | No |
| Rent Control Y/N | No |
| Standard Status | Active |
| MobileHomeRemainsYN | No |
| PostalCity | ShelbyTwp_Macomb |
| Legal Description | Royal Park Estates Condominiums, Unit #6 |
Interior Features
| Interior Amenities | Balcony, CathedralCeilings, EatInKitchen, HighCeilings, HighSpeedInternet, Pantry, WetBar, WalkInClosets |
|---|---|
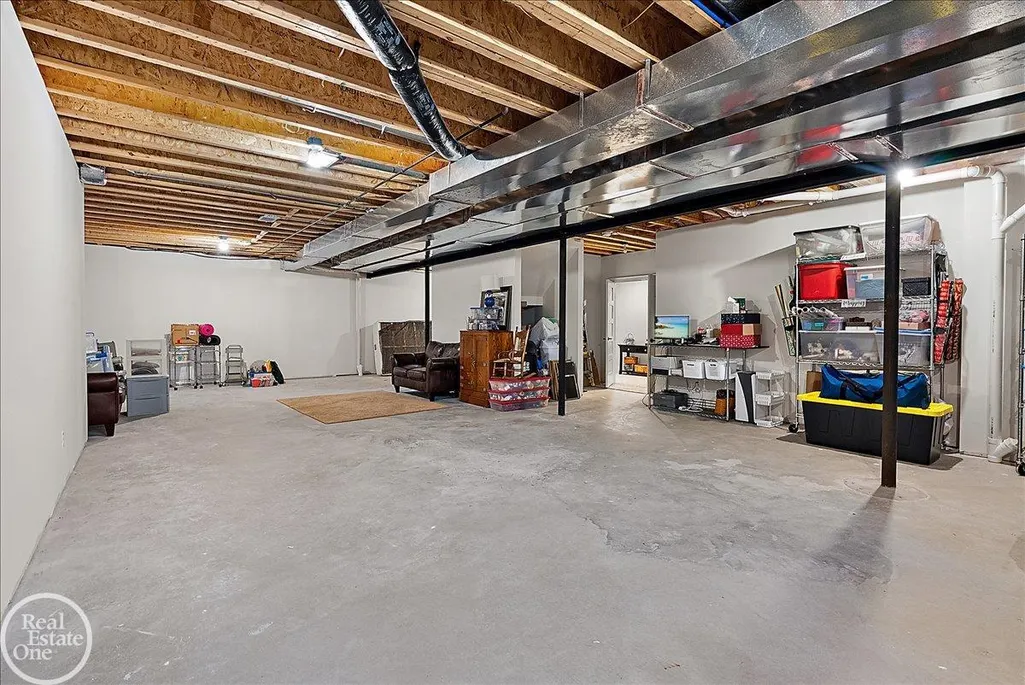
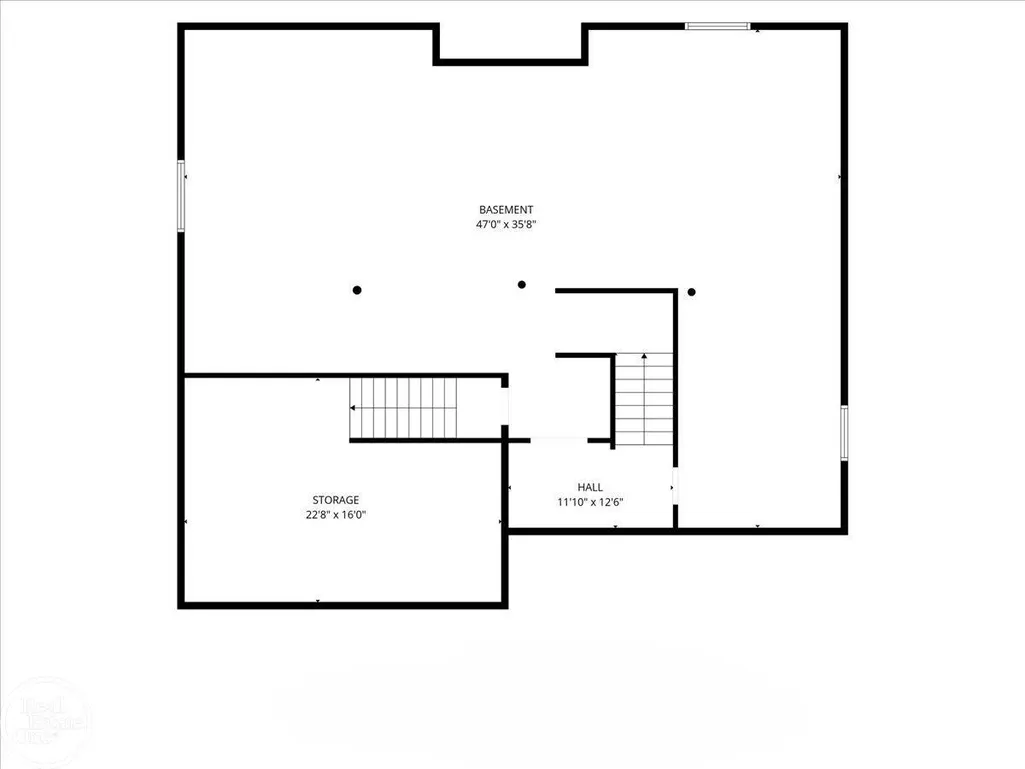
| Basement | Concrete, Full, SumpPump, Unfinished |
| Flooring | Hardwood |
| Fireplace Features | FamilyRoom, Gas |
| Basement (Y/N) | Yes |
| Air Conditioning Y/N | Yes |
| Heating Y/N | Yes |
| Fireplace Y/N | Yes |
| Above Grade Finished Area | 3596.0 |
| Half Baths | 1 |
| Total Bedrooms | 4 |
| Below Grade Finished Area | 0.0 |
| WaterHeaterFuel | NaturalGas |
| Above Grade Finished Area Source | Assessor |
| Above Grade Finished Area Unit Type | SquareFeet |
| Total Baths | 5 |
Exterior Features
| Parking Features | ThreeandHalfCarGarage, Attached, DirectAccess, ElectricityinGarage, GarageDoorOpener |
|---|---|
| Lot Features | Sprinklers |
| Water Source | Public |
| Foundation Details | Basement |
| Spa | No |
| Lot Dimensions | 80 x 135 |
| Lot Size Acres | 0.25 |
| Road Surface Type | Paved |
| Waterfront Y/N | No |
| Crops Included Y/N | No |
| Horse Y/N | No |
| Irrigation Water Rights Y/N | No |
Amenities
- Foreclosure
- Views
- Short Sale
- New Construction
- Adult 55+
- Lease To Own
- No HOA Fees
- Furnished
- Primary On Main
- Air Conditioning
- Seller Finance
- Green
- Fixer Upper
- Horse
- Golf
- Fireplace
- Deck
- Garage
- Basement
- Pool
 IDX provided courtesy of Realcomp II Ltd., via Remerica Hometown | Remerica Liberty and The Originating MLS(found above), © 2026 Realcomp II Ltd. Shareholders. Shareholders. The information being provided is for consumers personal, non-commercial use and may not be used for any purpose other than to identify prospective properties consumers may be interested in purchasing.
Data is updated as of September 15, 2026 3:55 PM UTC Information deemed reliable but not guaranteed.
The data relating to real estate on this web site comes in part from the Internet Data Exchange (IDX) Program of Realcomp Ltd
Property vs Single Family Average in 48315
Price
Taxes
Year Built
Visits

 All information deemed reliable but not guaranteed. All properties are subject to prior sale, change or withdrawal. Neither listing broker(s) or information provider(s) shall be responsible for any typographical errors, misinformation, misprints and shall be held totally harmless. Listing(s) information is provided for consumer's personal, non-commercial use and may not be used for any purpose other than to identify prospective properties consumers may be interested in purchasing. The data relating
