
New Construction
Address
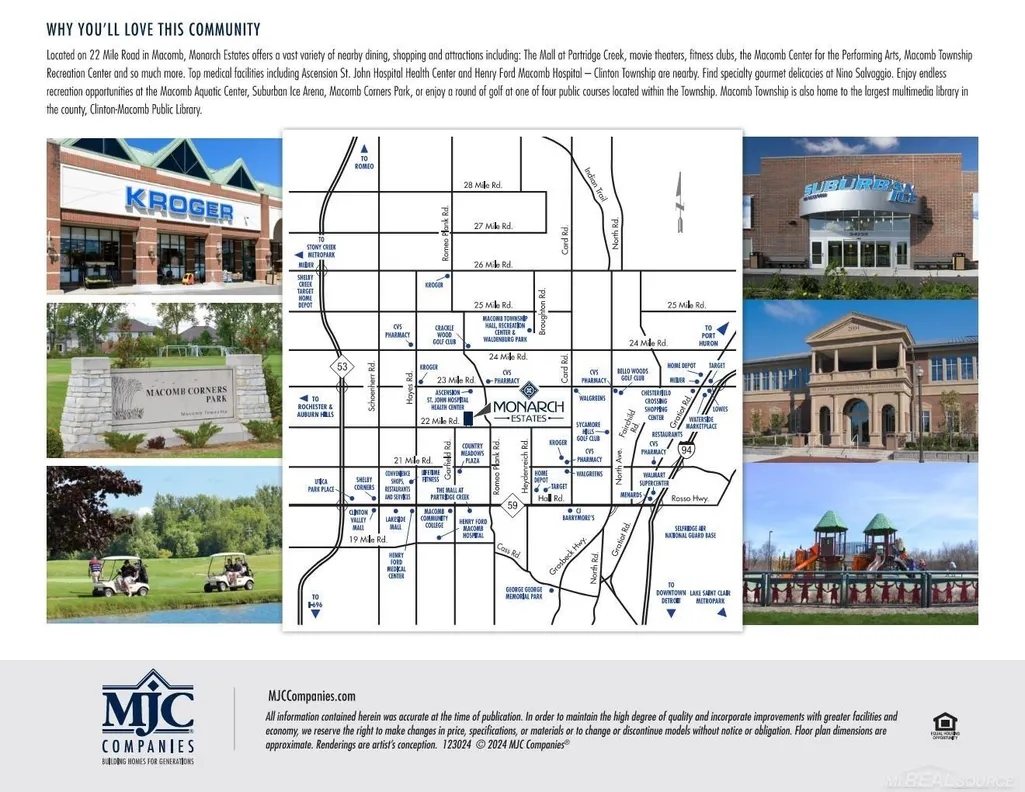
16839 Crittenden Drive, Macomb Twp, MI
Price
$ 630,256
Property Attributes
- ID#58050219704
- TypeSingle Family
- Listing Status Active
- CountyMACOMB
- CityMacomb Twp
- AreaMacomb Twp
- NeighborhoodMONARCH ESTATES
- Zip48044
- StyleRanch
- Year Built2026
- Taxes$ 145
- Price$ 630,256
- Bedrooms3
- Full Bathrooms2
- Half Bathrooms1
- Sqr Footage1924
- Lot Size0.22 Acres
Data Source:
RealComp
Property Description
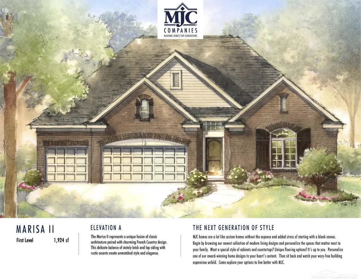
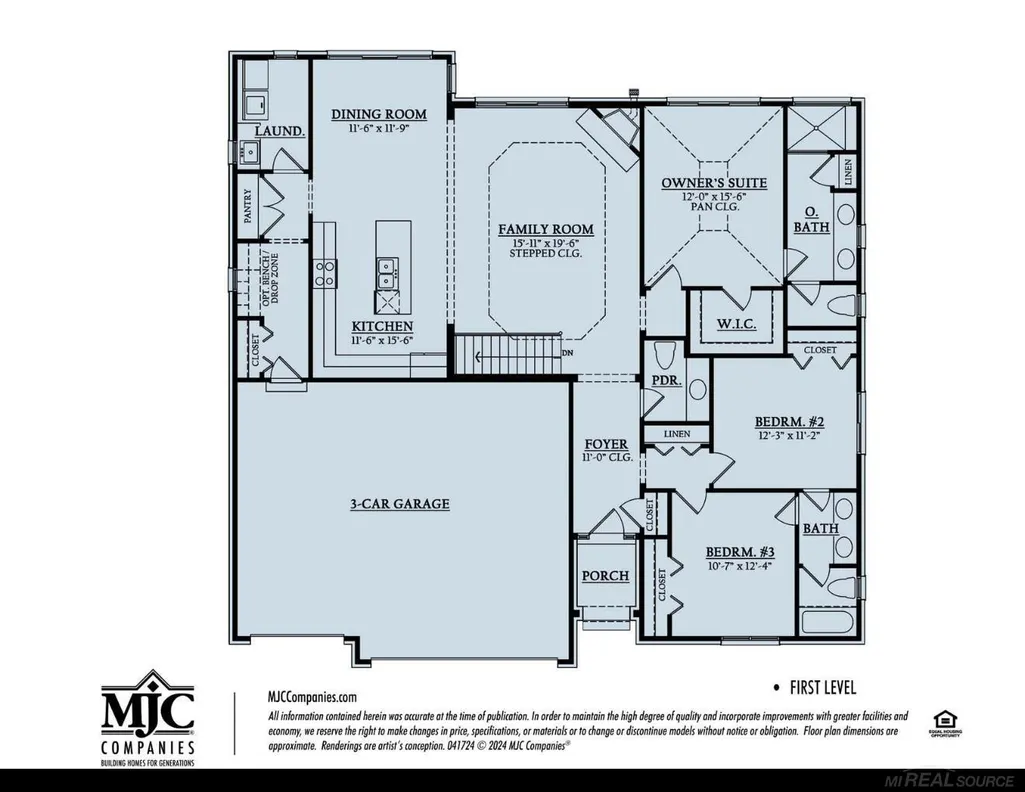
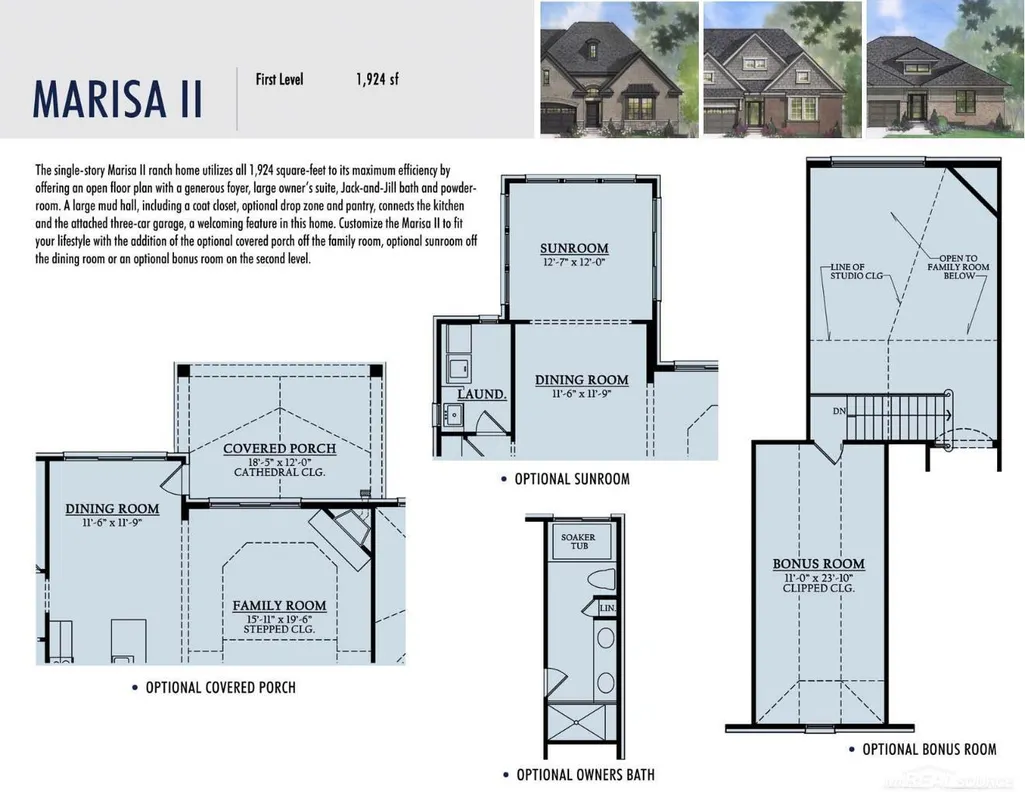
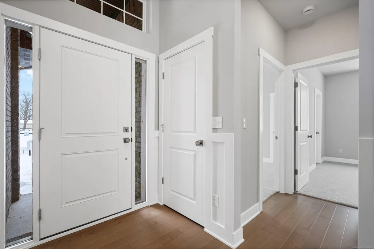
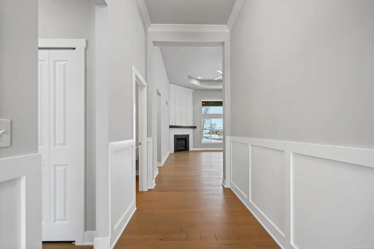
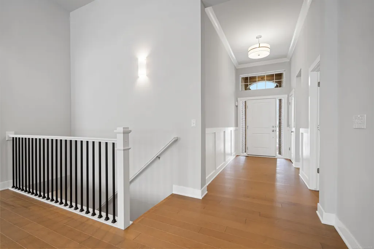
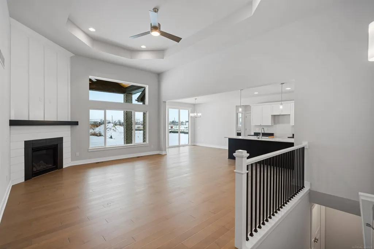
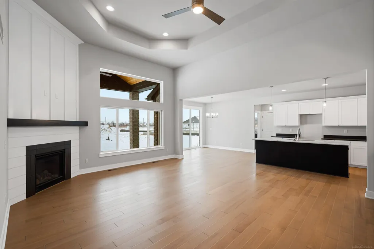
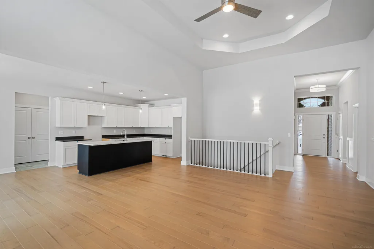
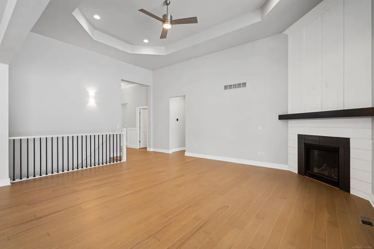
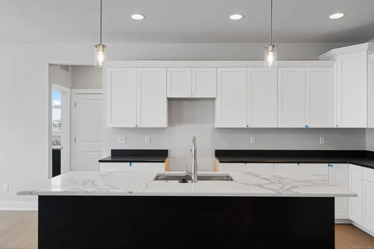
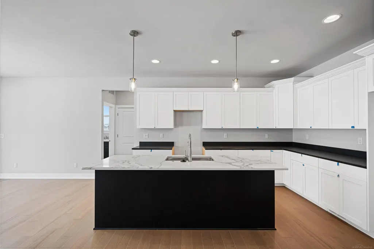
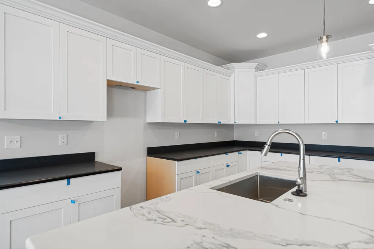
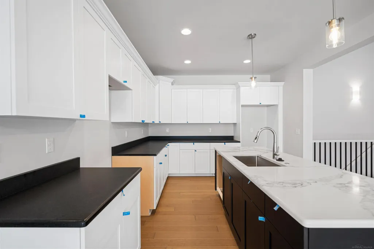
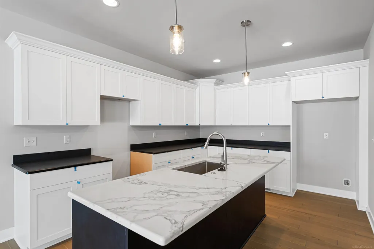
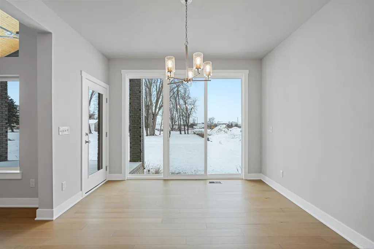
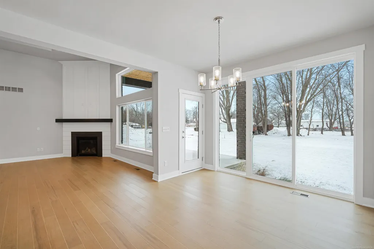
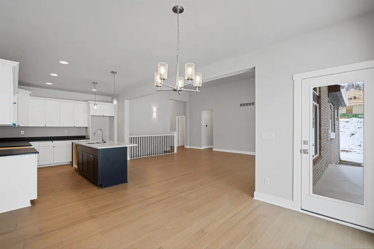
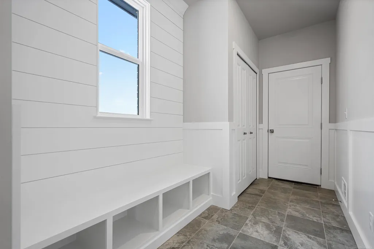
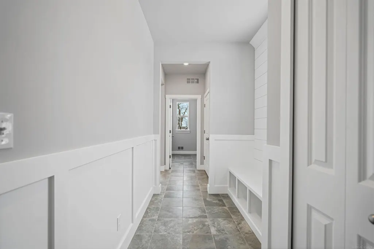
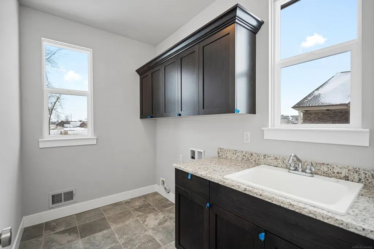
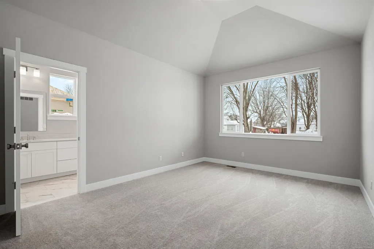
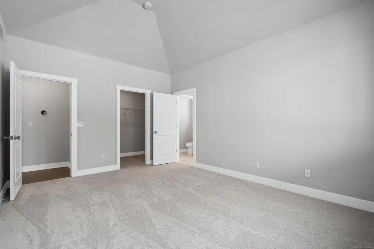
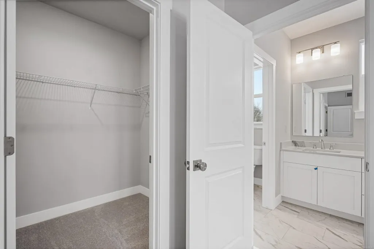
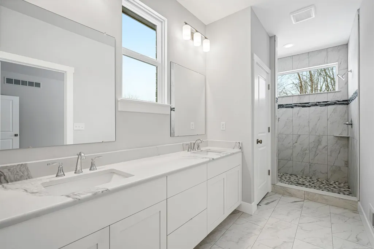
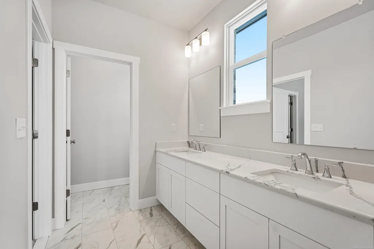
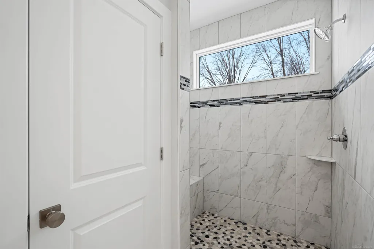
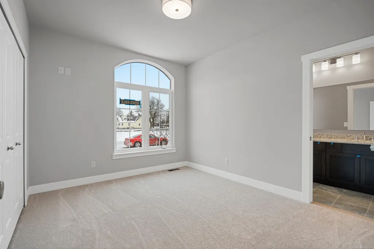
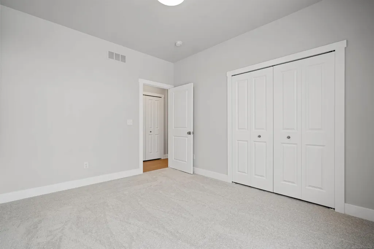
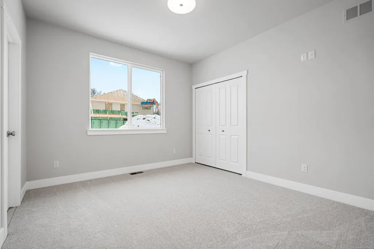
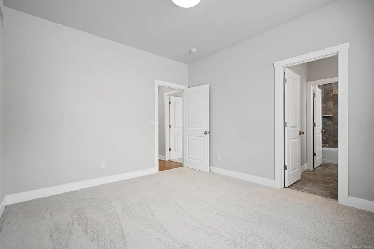
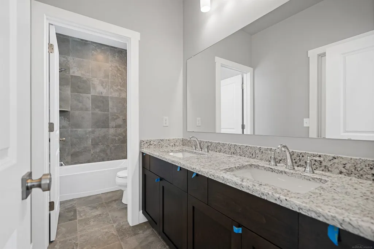
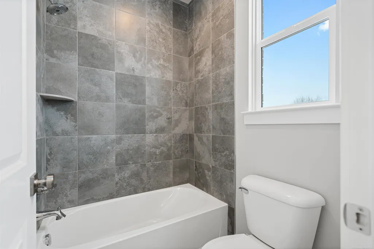
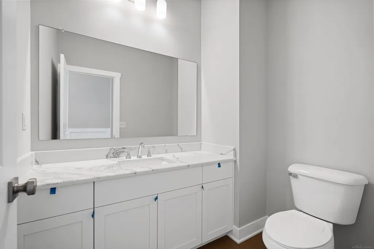
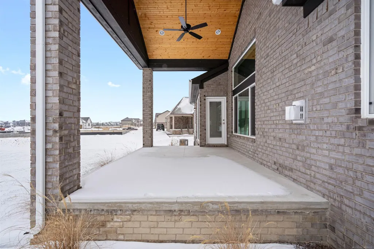
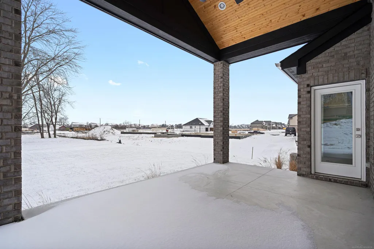
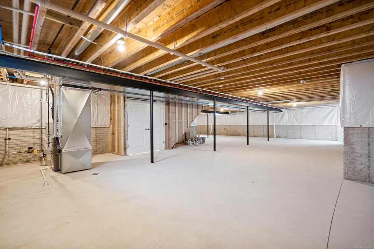
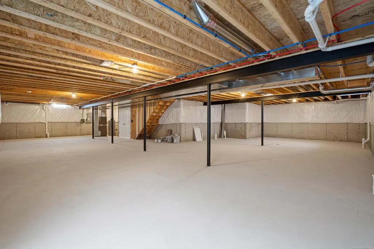
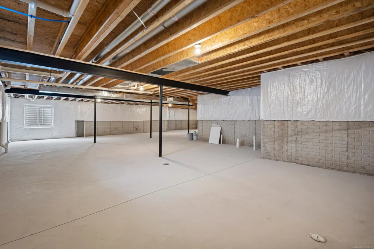
Beautiful craftsman-style ranch home under construction on a premium site in Monarch Estates in Macomb Township. The Marisa II features 3 bedrooms, 2.5 baths, great room, dining room, rear covered porch, 8ft. basement and 3-car garage. Large well-appointed kitchen with quartz counters, Whirlpool stainless gas range, dishwasher and microwave. Upgraded Lafata cabinets throughout. Spacious owner's bath includes walk-in shower. Walk-in closet in owner's suite. Family room with gas corner fireplace. Jack and Jill bathroom for Bedrooms 2 and 3. Quartz counters in owner's bath, main bath and laundry room. Maple flooring in foyer, powder room, kitchen and nook. Luxury vinyl plank in great room and bedroom hall. Upgraded kitchen and bath faucets, upgraded tile work and finish trim. Stone/pebble shower floor in owner's bath. Exterior custom option--custom stain color on rear covered porch. Three-piece rough plumbing in full basement with egress window. Ceiling fan prep at covered porch. Andersen 100 windows in black exterior/interior. Tremco basement waterproofing, Nelson energy seal, central air, programmable thermostat and home warranty. Photos and virtual tour are of a similar home. Equal Housing Opportunity.
| Price History | |
|---|---|
| 8/25/2026 | Listed $626,300 |
General Features
| Sewer | PublicSewer |
|---|---|
| Heating | ForcedAir, NaturalGas |
| Cooling | CentralAir |
| Possession | AtClose |
| Appliances | Dishwasher, Disposal, Microwave, Oven, Range |
| HOA Fee | 400.0 |
| Garage Spaces | 3.0 |
| Patio/Porch Features | Porch |
| Architectural Style | Ranch |
| Pool Features | None |
| Construction Materials | Brick, VinylSiding |
| Year Built | 2026 |
| Levels | One |
| Property Subtype | SingleFamilyResidence |
| Assoc Fee Paid Per | Annually |
| County | Macomb |
| New Construction | Yes |
| Property Type | Residential |
| HOA | Yes |
| Attached Garage | Yes |
| Subdivision Name | MONARCH ESTATES |
| Garage Y/N | Yes |
| Total Rooms | 6 |
| Full Baths | 2 |
| Status | Active |
| City | MacombTownship_Macomb |
| Disclosures | TaxesNotHomesteadExempt |
| Association Name | 5867396001 |
| Senior Community Y/N | No |
| High School District | ChippewaValley |
| MLS Area | Area03081MacombTwp |
| Carport Y/N | No |
| Land Lease Y/N | No |
| Tax Annual Amount | 145.33 |
| Home Warranty Y/N | No |
| Property Condition | NewConstruction, QuickDeliveryHome, SiteCondo, UnderConstruction |
| Lease Renewal Y/N | No |
| Additional Parcels Y/N | No |
| Lease Considered Y/N | No |
| Rent Control Y/N | No |
| Virtual Tour | https://www.mjccompanies.com/uploads/files/virtual_tours/Marisa/ |
| Standard Status | Active |
| Virtual Tour | https://www.mjccompanies.com/uploads/files/virtual_tours/Marisa/ |
| MobileHomeRemainsYN | No |
| PostalCity | Macomb_Macomb |
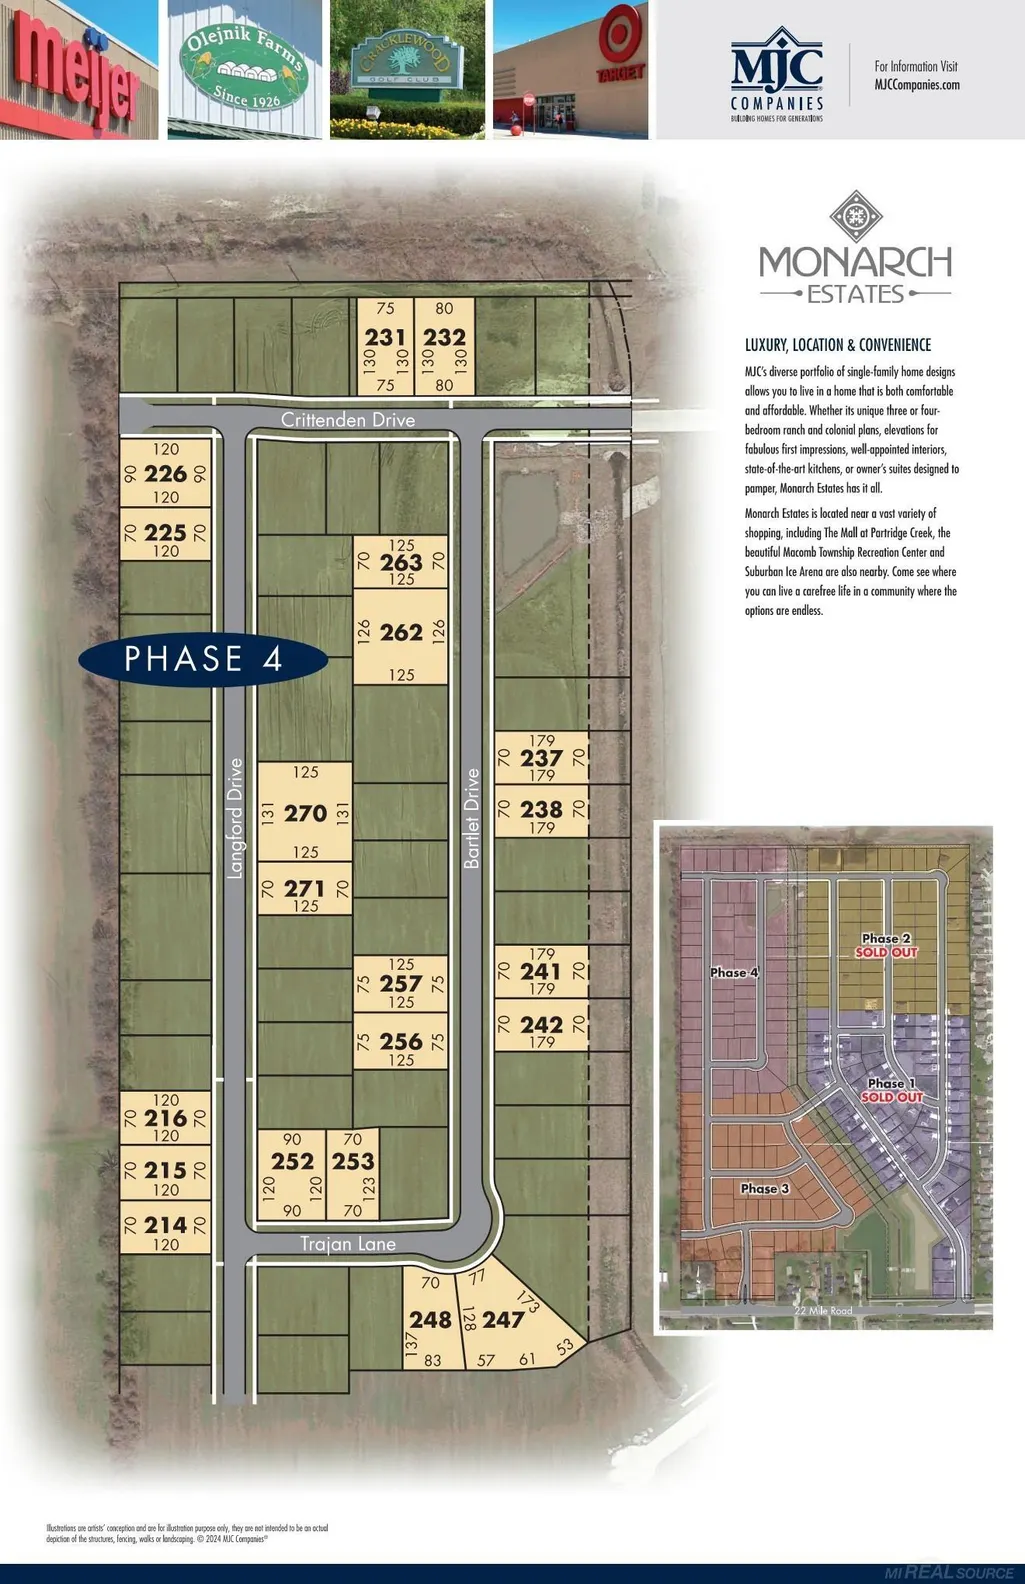
| Legal Description | Unit 231 Monarch Estates Condominium, Part of the SW 1/4 of Sec 20, T3N, R13E, Macomb Twp., Macomb County, Michigan |
Interior Features
| Basement | Concrete |
|---|---|
| Fireplace Features | FamilyRoom |
| Basement (Y/N) | Yes |
| Air Conditioning Y/N | Yes |
| Heating Y/N | Yes |
| Fireplace Y/N | Yes |
| Above Grade Finished Area | 1924.0 |
| Half Baths | 1 |
| Total Bedrooms | 3 |
| Below Grade Finished Area | 0.0 |
| WaterHeaterFuel | NaturalGas |
| Above Grade Finished Area Source | Measured |
| Above Grade Finished Area Unit Type | SquareFeet |
| Total Baths | 3 |
Exterior Features
| Parking Features | ThreeCarGarage, Attached, DirectAccess, ElectricityinGarage |
|---|---|
| Water Source | Public |
| Foundation Details | Basement |
| Spa | No |
| Lot Dimensions | 75x129 |
| Lot Size Acres | 0.22 |
| Road Surface Type | Paved |
| Waterfront Y/N | No |
| Crops Included Y/N | No |
| Horse Y/N | No |
| Irrigation Water Rights Y/N | No |
Amenities
- Foreclosure
- Views
- Short Sale
- New Construction
- Adult 55+
- Lease To Own
- No HOA Fees
- Furnished
- Primary On Main
- Air Conditioning
- Seller Finance
- Green
- Fixer Upper
- Horse
- Golf
- Fireplace
- Deck
- Garage
- Basement
- Pool
 IDX provided courtesy of Realcomp II Ltd., via Remerica Hometown | Remerica Liberty and The Originating MLS(found above), © 2026 Realcomp II Ltd. Shareholders. Shareholders. The information being provided is for consumers personal, non-commercial use and may not be used for any purpose other than to identify prospective properties consumers may be interested in purchasing.
Data is updated as of September 13, 2026 4:24 PM UTC Information deemed reliable but not guaranteed.
The data relating to real estate on this web site comes in part from the Internet Data Exchange (IDX) Program of Realcomp Ltd
Property vs Single Family Average in 48044
Price
Taxes
Year Built
Visits
In The Neighborhood
New Construction
Macomb Township
$ 764,000
- Type
- Single Family
- Size
- 3,025 SqFt
- Rooms
- 4 Beds + 3.5 Baths

 All information deemed reliable but not guaranteed. All properties are subject to prior sale, change or withdrawal. Neither listing broker(s) or information provider(s) shall be responsible for any typographical errors, misinformation, misprints and shall be held totally harmless. Listing(s) information is provided for consumer's personal, non-commercial use and may not be used for any purpose other than to identify prospective properties consumers may be interested in purchasing. The data relating
