
Price Reduction
Address
96 Westwood Street, Hillsdale, MI
Price
$ 194,900
Property Attributes
- ID#57050219306
- TypeSingle Family
- Listing Status Active
- CountyHILLSDALE
- CityHillsdale
- AreaHillsdale
- NeighborhoodRIPPONS SECOND ADD
- Zip49242
- StyleTraditional
- Year Built1951
- Taxes$ 2301
- Price$ 194,900
- Bedrooms2
- Full Bathrooms1
- Half Bathrooms0
- Sqr Footage975
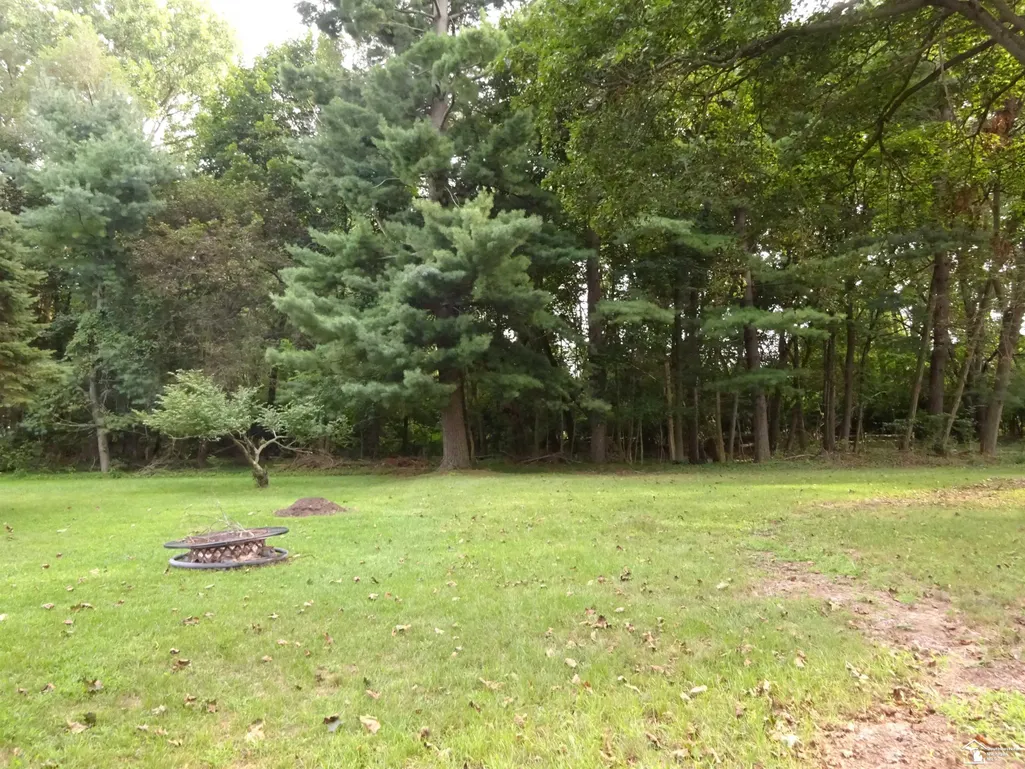
- Lot Size0.26 Acres
Data Source:
RealComp
Property Description
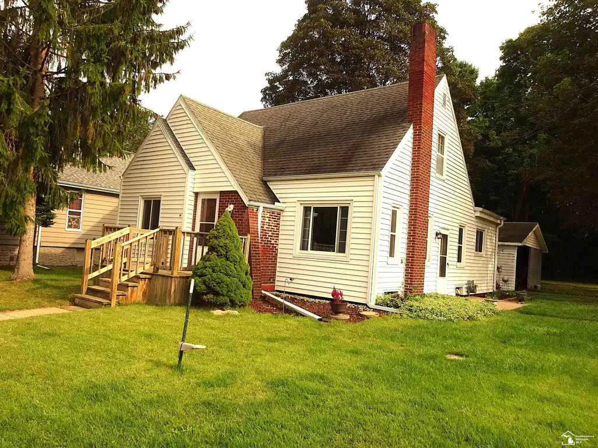
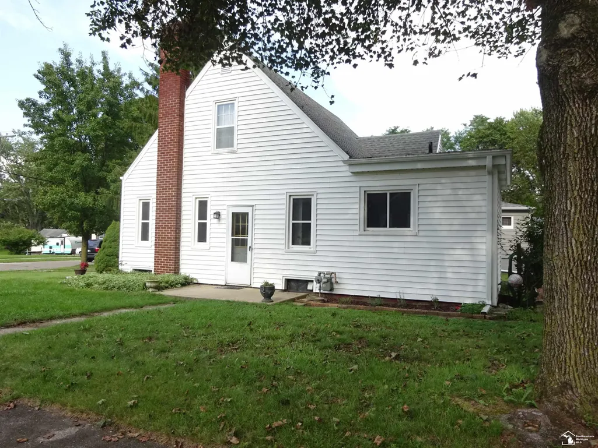
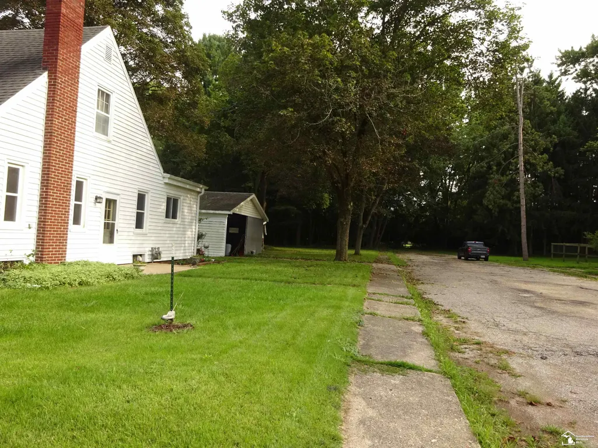
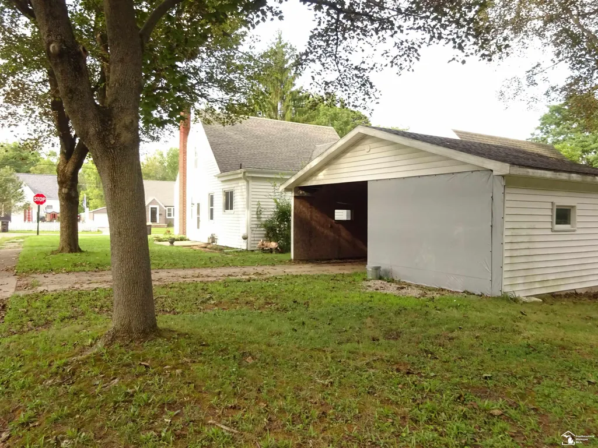
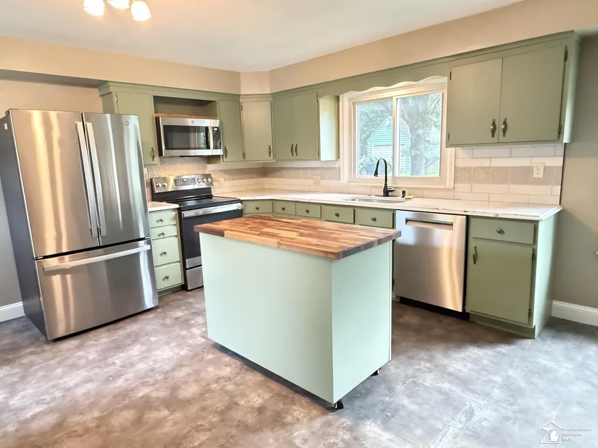
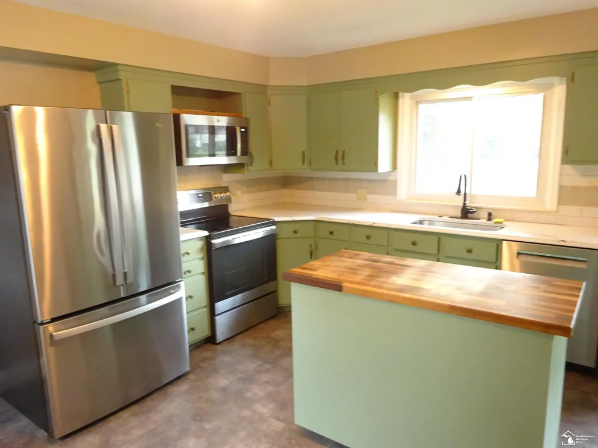
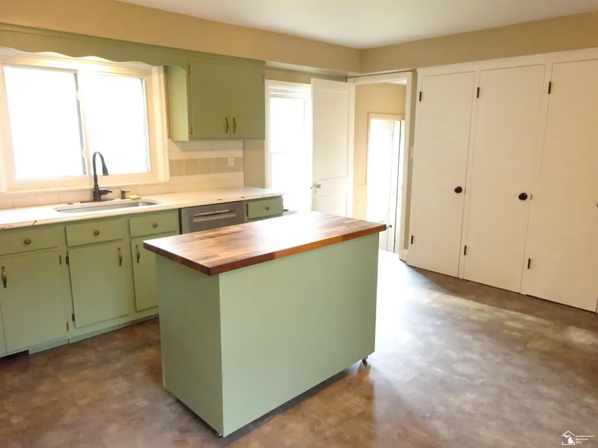
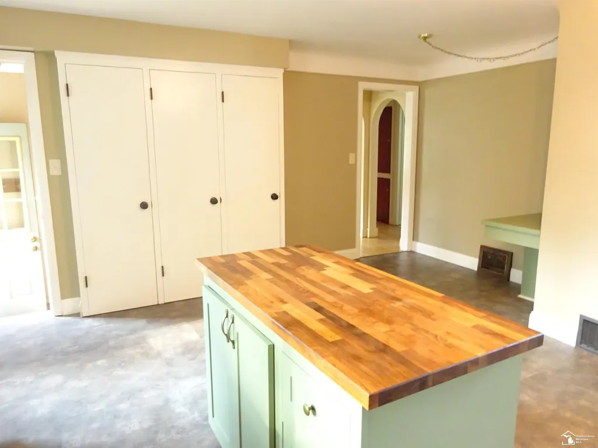
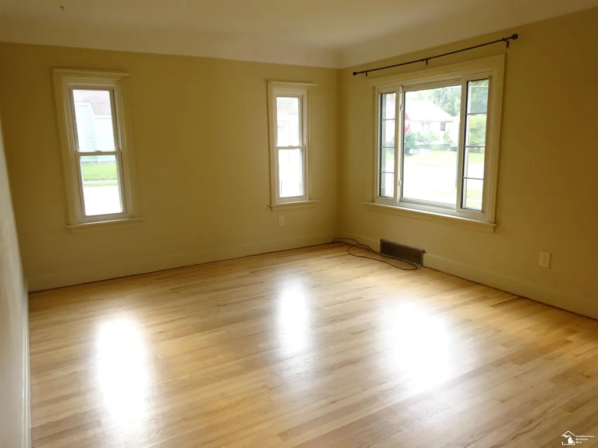
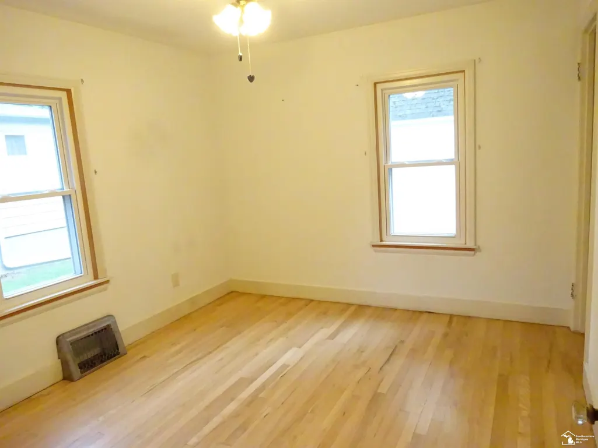
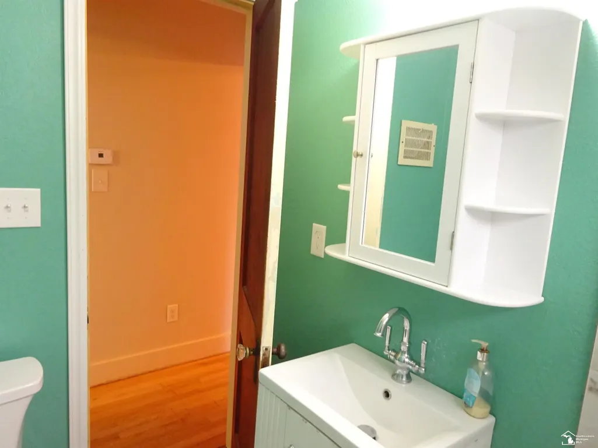
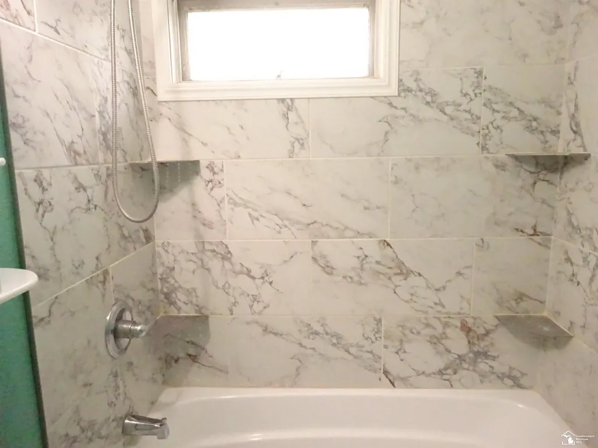
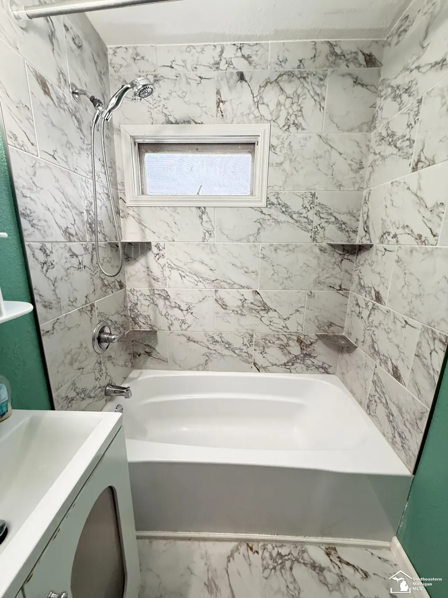
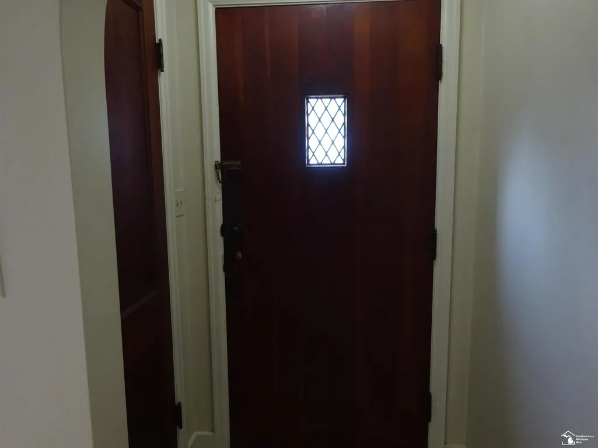
Tons of updates to this charming home on a quiet street in Hillsdale. Walking distance to schools and Cold Springs Park. This solid home has been well loved and has a very comfortable layout with a spacious feel. The kitchen was recently updated to include quartz countertops, custom built island, new flooring and all stainless appliances that stay!! Hardwood floors recently refinished and are stunning. There is a large attic space with a nice easy stairway recently used as office that could be finished as a playroom, or additional bedroom/bathroom space.Full basement with space that could be finished as well with bedroom area. Central A/C, vinyl siding, and newer Wallside windows.
| Price History | |
|---|---|
| 8/21/2026 | Listed $199,900 |
| 9/2/2026 | 3$194,900 |
General Features
| Sewer | PublicSewer |
|---|---|
| Heating | ForcedAir, NaturalGas |
| Cooling | CentralAir |
| Possession | AtClose |
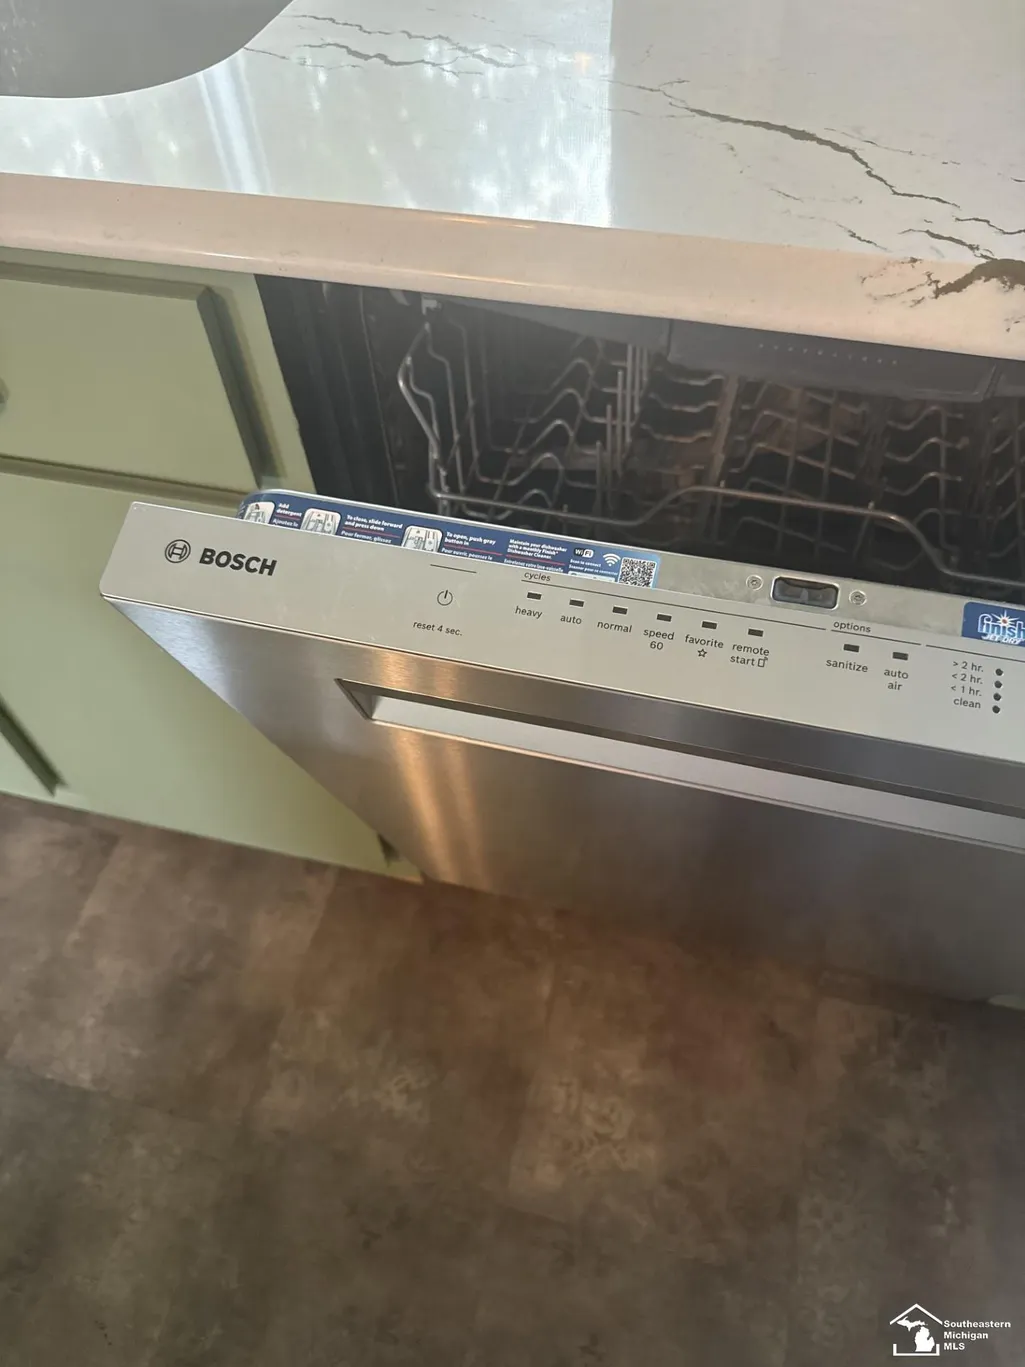
| Appliances | Dishwasher, Disposal, Dryer, Microwave, Oven, Refrigerator, Range, Washer |
| Garage Spaces | 2.0 |
| Architectural Style | Traditional |
| Pool Features | None |
| Construction Materials | Brick, VinylSiding |
| Year Built | 1951 |
| Levels | OneAndOneHalf |
| Property Subtype | SingleFamilyResidence |
| Tax Year | 2025 |
| County | Hillsdale |
| New Construction | No |
| Property Type | Residential |
| HOA | Yes |
| Attached Garage | No |
| Subdivision Name | RIPPONS SECOND ADD |
| Garage Y/N | Yes |
| Other Structures | Garages, Sheds |
| Total Rooms | 5 |
| Full Baths | 1 |
| Status | Active |
| City | HillsdaleCity_Hillsdale |
| Body of Water | none |
| Disclosures | NoEncroachment, TaxesNotHomesteadExempt |
| Senior Community Y/N | No |
| High School District | Hillsdale |
| Zoning Description | Residential |
| MLS Area | Area30072Hillsdale |
| Carport Y/N | No |
| Land Lease Y/N | No |
| Tax Annual Amount | 2301.0 |
| Home Warranty Y/N | No |
| Lease Renewal Y/N | No |
| Additional Parcels Y/N | No |
| Lease Considered Y/N | No |
| Rent Control Y/N | No |
| Standard Status | Active |
| TaxOtherAnnualAssessmentAmount | 0.0 |
| MobileHomeRemainsYN | No |
| PostalCity | Hillsdale_Hillsdale |
| Legal Description | . W2 LOT 4 & W1/2 LOT 5, RIPPON'S SECOND ADD SECOND WARD. AS OF 12/31/2018 - WARD 3 . W2 LOT 4 & W1/2 LOT 5, RIPPON'S SECOND ADD SECOND WARD. |
Interior Features
| Basement | Full, InteriorEntry, PartiallyFinished |
|---|---|
| Basement (Y/N) | Yes |
| Air Conditioning Y/N | Yes |
| Heating Y/N | Yes |
| Fireplace Y/N | No |
| Above Grade Finished Area | 975.0 |
| Total Bedrooms | 2 |
| Below Grade Finished Area | 0.0 |
| WaterHeaterFuel | NaturalGas |
| Above Grade Finished Area Source | PublicRecords |
| Above Grade Finished Area Unit Type | SquareFeet |
| Total Baths | 1 |
Exterior Features
| Exterior Amenities | Garden |
|---|---|
| Parking Features | TwoCarGarage, Assigned2Spaces, Detached, Garage, OnStreet, Carport, SideEntrance |
| Water Source | Public |
| Foundation Details | Basement |
| Spa | No |
| Lot Dimensions | 58x198 |
| Lot Size Acres | 0.26 |
| Waterfront Y/N | No |
| Crops Included Y/N | No |
| Horse Y/N | No |
| Irrigation Water Rights Y/N | No |
Amenities
- Foreclosure
- Views
- Short Sale
- New Construction
- Adult 55+
- Lease To Own
- No HOA Fees
- Furnished
- Primary On Main
- Air Conditioning
- Seller Finance
- Green
- Fixer Upper
- Horse
- Golf
- Fireplace
- Deck
- Garage
- Basement
- Pool
 IDX provided courtesy of Realcomp II Ltd., via Remerica Hometown | Remerica Liberty and The Originating MLS(found above), © 2026 Realcomp II Ltd. Shareholders. Shareholders. The information being provided is for consumers personal, non-commercial use and may not be used for any purpose other than to identify prospective properties consumers may be interested in purchasing.
Data is updated as of September 12, 2026 4:02 PM UTC Information deemed reliable but not guaranteed.
The data relating to real estate on this web site comes in part from the Internet Data Exchange (IDX) Program of Realcomp Ltd
Property vs Single Family Average in 49242
Price
Taxes
Year Built
Visits

 All information deemed reliable but not guaranteed. All properties are subject to prior sale, change or withdrawal. Neither listing broker(s) or information provider(s) shall be responsible for any typographical errors, misinformation, misprints and shall be held totally harmless. Listing(s) information is provided for consumer's personal, non-commercial use and may not be used for any purpose other than to identify prospective properties consumers may be interested in purchasing. The data relating
