
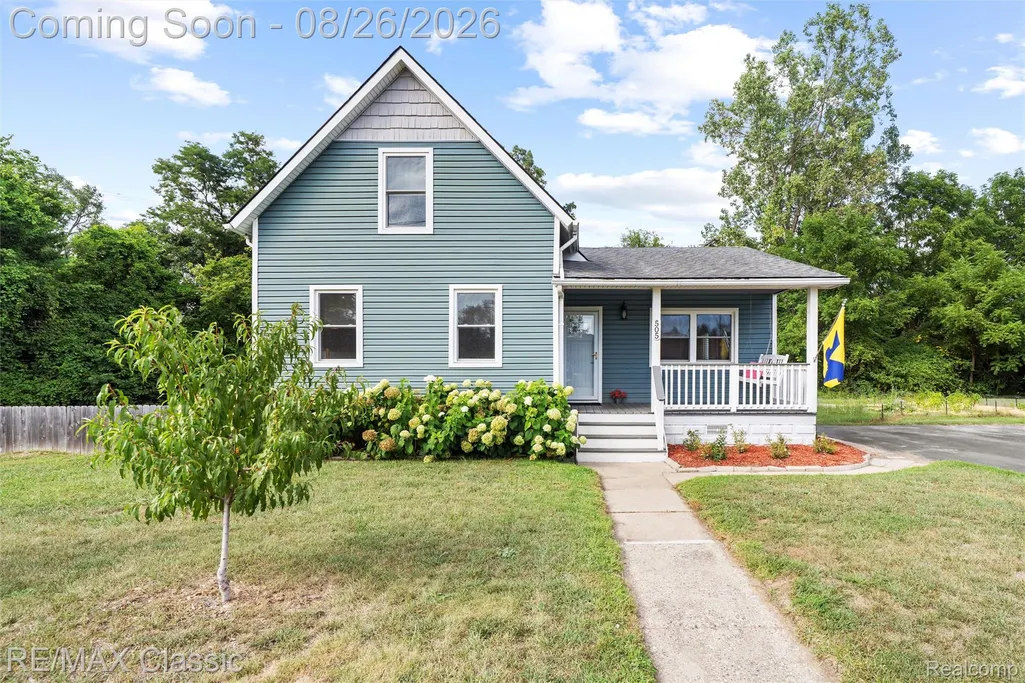
Address
505 E Columbia, Belleville, MI
Price
$ 239,999
Property Attributes
- ID#20261067420
- TypeSingle Family
- Listing Status Active
- CountyWAYNE
- CityBelleville
- AreaVan Buren Twp
- NeighborhoodASSRS BELLEVILLE 2
- Zip48111
- StyleBungalow
- Year Built1900
- Taxes$ 4176
- Price$ 239,999
- Bedrooms3
- Full Bathrooms1
- Half Bathrooms0
- Sqr Footage1309
- Lot Size0.65 Acres
Data Source:
RealComp
Property Description
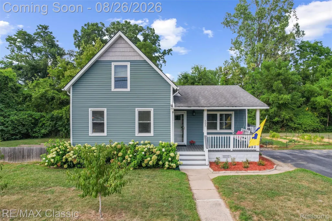
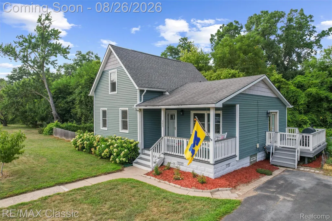
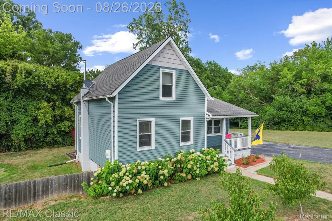
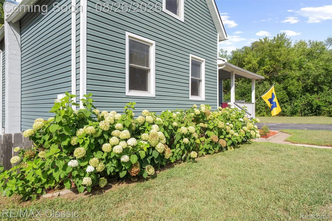
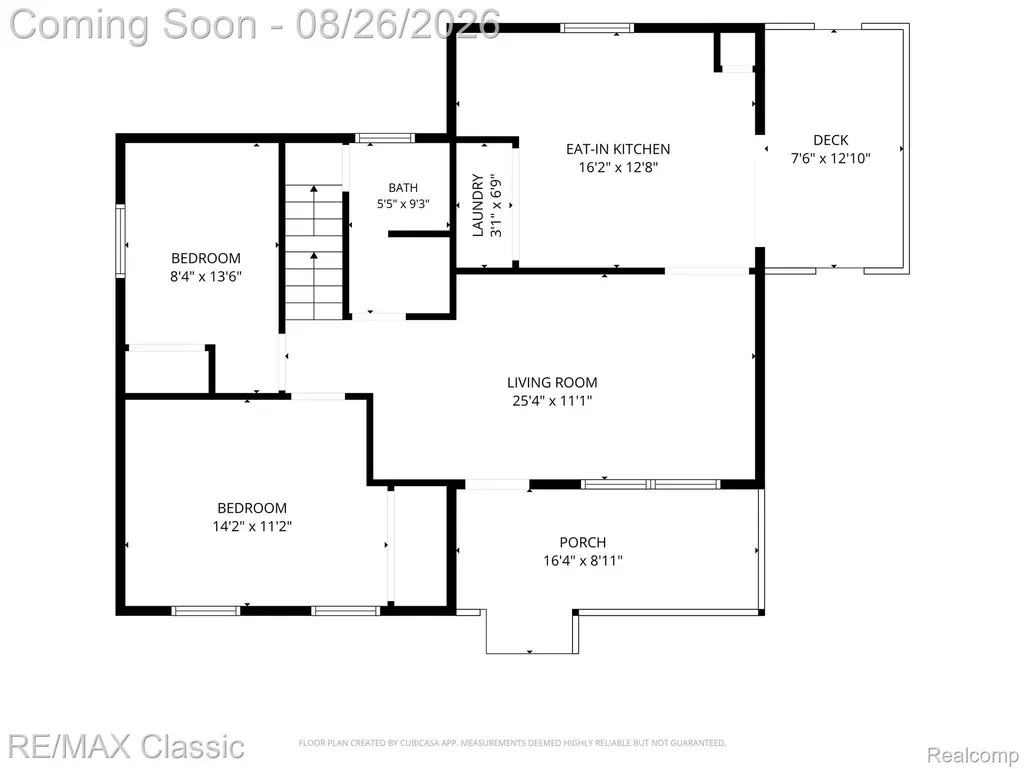
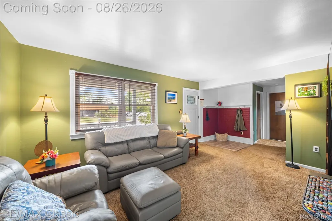
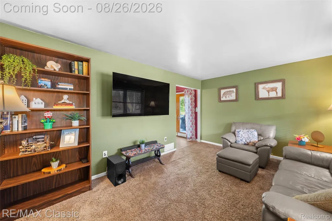
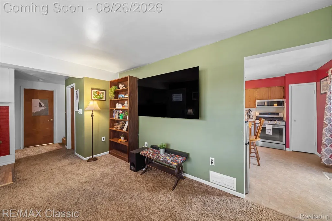
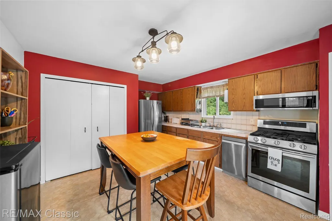
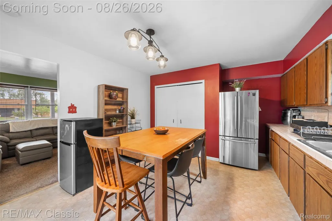
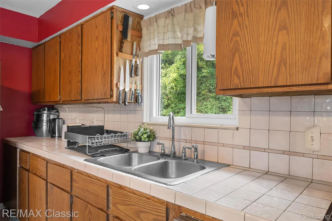
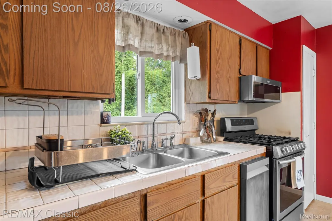
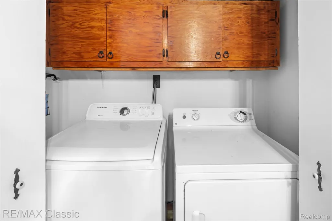
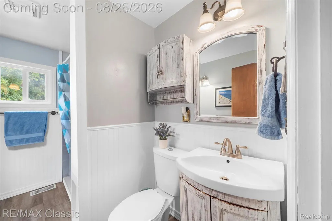
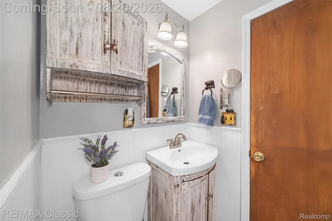
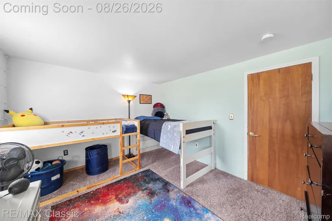
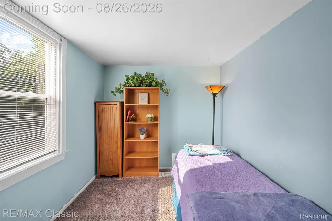
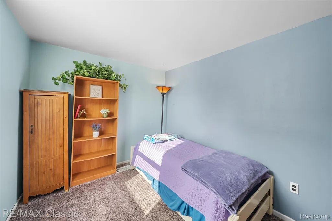
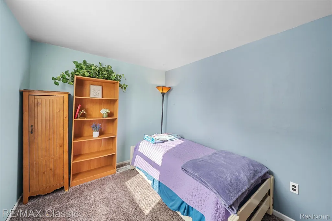
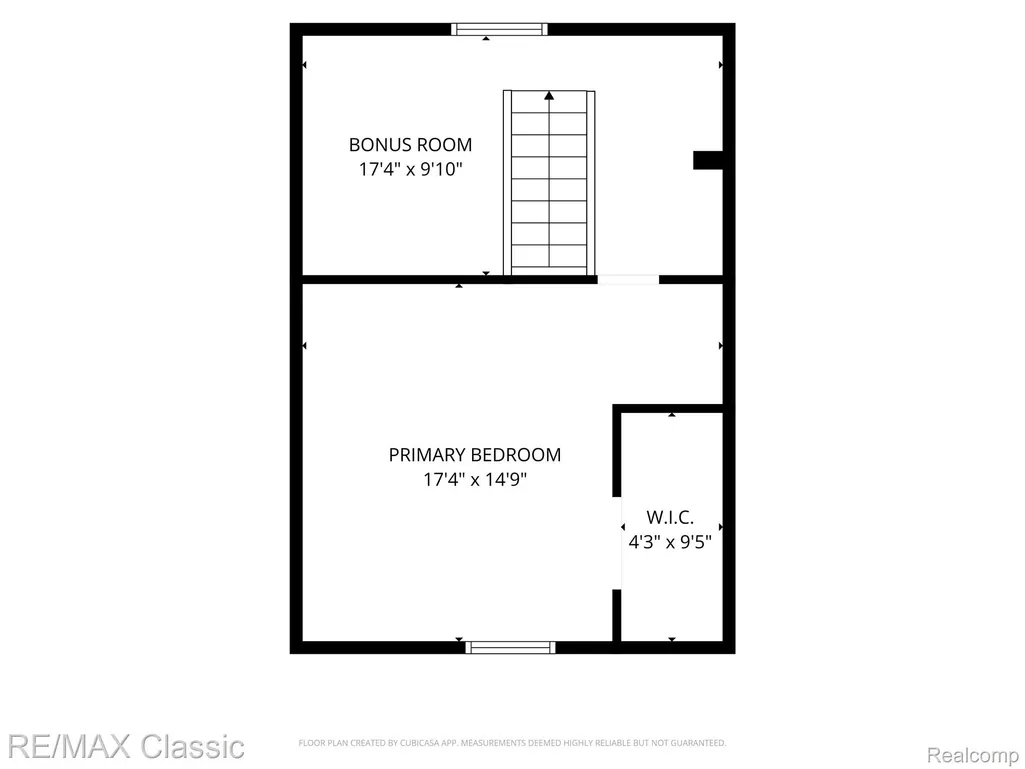
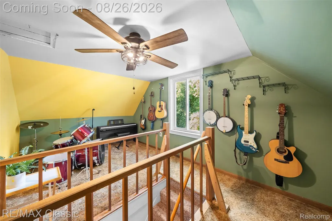
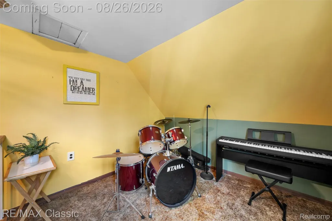
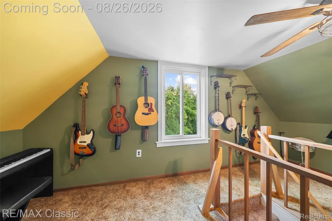
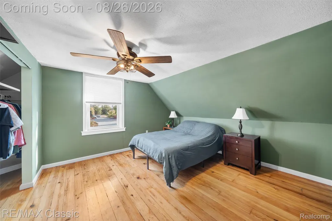
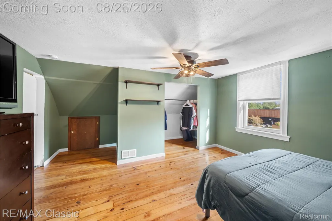
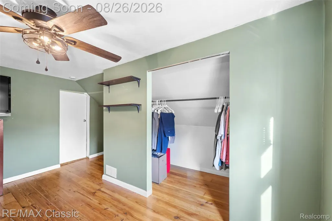
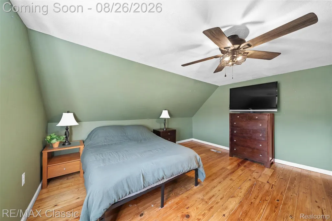
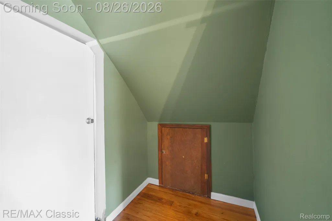
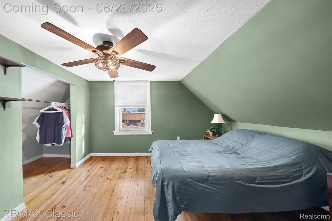
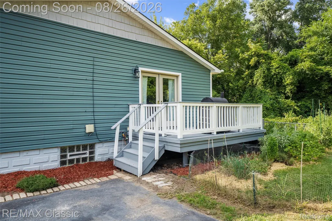
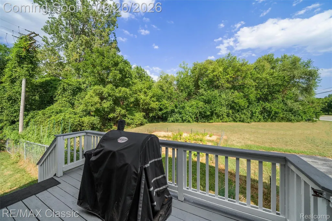
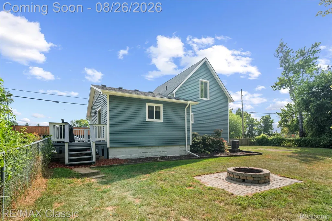
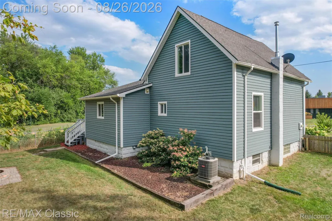
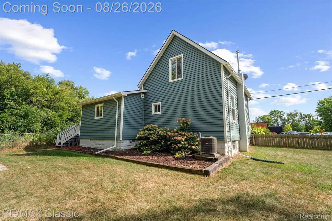
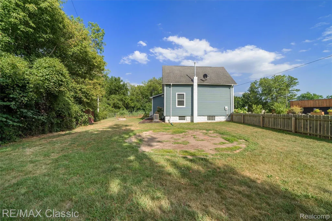
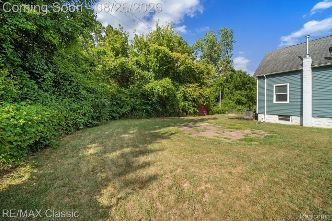
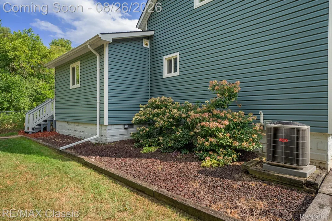
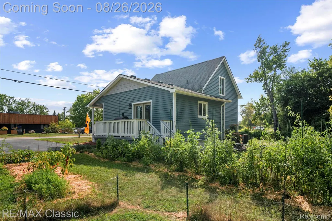
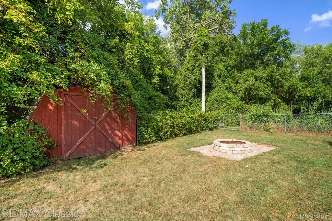
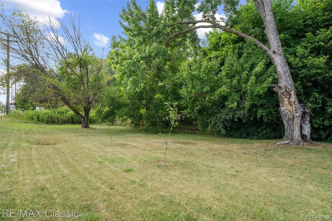
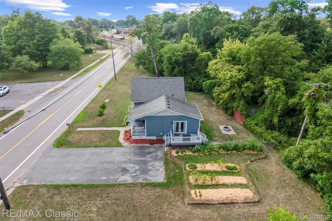
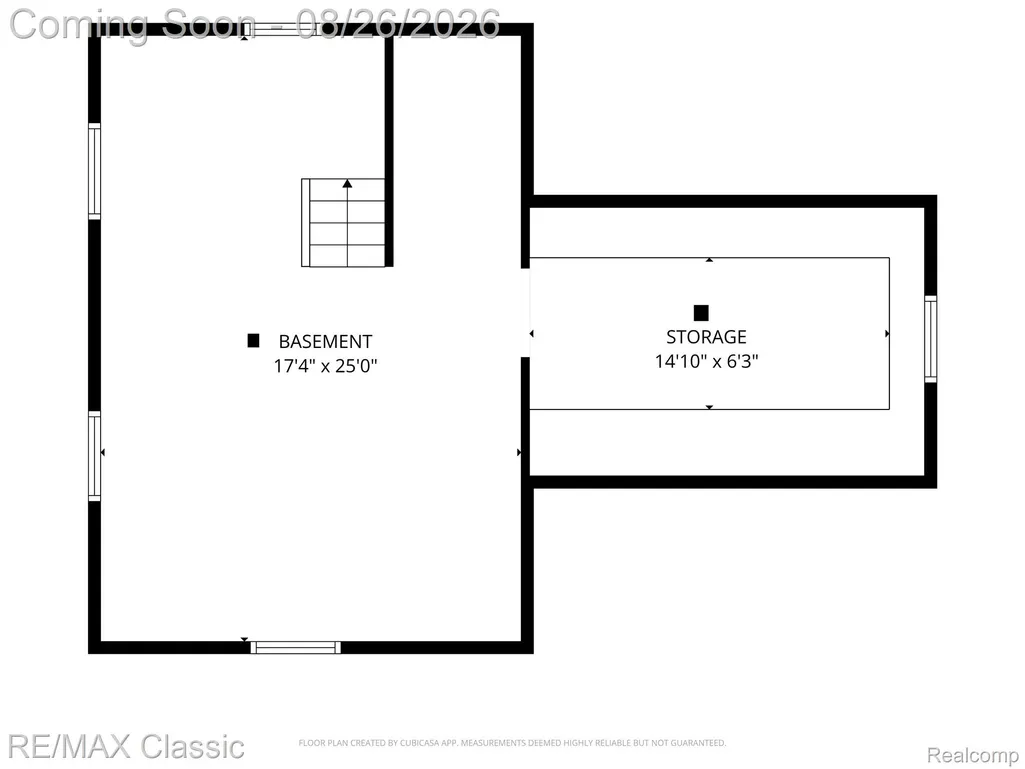
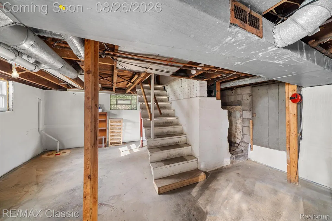
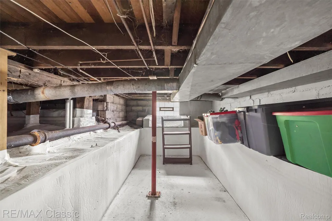
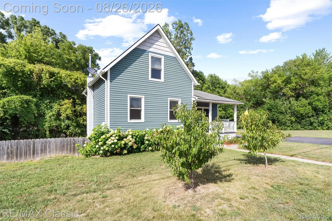
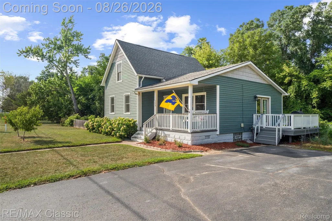
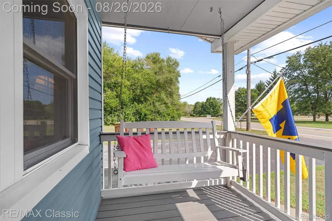
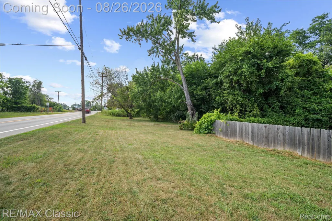
Welcome to this unique and cheery 3-bedroom home where you're in the city and the country all at once! Just a short walk to downtown Belleville, this cool farmhouse-style home sits on a beautiful 0.65-acre lot with no neighboring homes in sight! Enjoy the peaceful setting, charming front porch and porch swing, plenty of character, and numerous important updates throughout the years. Within the last 5-10 years: bathroom tub/shower tile, backyard wooden fence, electrical panel, appliances, Pella windows, vinyl siding, refinished wood floors, basement waterproofing, roof, and furnace! The basement provides ample storage, while the bonus room upstairs offers extra space for an office, playroom, music room, or whatever suits your needs. Convenient first-floor laundry. Step outside to enjoy the huge fenced-in yard with a large shed, fire pit, peach and apple trees, beautiful hydrangeas, and plenty of room to garden, entertain, or whatever your heart desires! The deck provides another great spot to relax and enjoy the peaceful setting. Take a short walk to downtown or over to the Frosty Boy for a treat! Walking distance to nearby parks, 10 miles to Detroit Metro Airport, and only 1 mile to Johnny's on the Lake! Schedule your showing today! Seller to provide the city Certificate of Occupancy. Keys at closing!
| Price History | |
|---|---|
| 8/24/2026 | Listed $239,999 |
General Features
| Sewer | PublicSewer |
|---|---|
| Heating | ForcedAir, NaturalGas |
| Cooling | CeilingFans, CentralAir |
| Possession | AtClose |
| Roof | Asphalt |
| Appliances | Dishwasher, Disposal, Dryer, FreeStandingGasRange, FreeStandingRefrigerator, Washer |
| Garage Spaces | 0.0 |
| Patio/Porch Features | Deck, Porch |
| Architectural Style | Bungalow |
| Pool Features | None |
| Construction Materials | VinylSiding |
| Exclusions | Exclusion(s) Do Not Exist |
| Year Built | 1900 |
| Levels | Two |
| Property Subtype | SingleFamilyResidence |
| County | Wayne |
| New Construction | No |
| Property Type | Residential |
| HOA | No |
| Attached Garage | No |
| Subdivision Name | ASSRS BELLEVILLE 2 |
| Garage Y/N | No |
| Other Structures | Sheds |
| Total Rooms | 7 |
| Full Baths | 1 |
| Status | Active |
| Directions | Less than 1/2 mile from Five Points intersection, just past the train tracks, where Columbia turns into Savage Rd. |
| City | BellevilleCity_Wayne |
| Disclosures | ExclusionsDoNotExist, NoRestrictions, TaxesHomesteadExempt |
| Entry Location | GroundLevelwSteps |
| Senior Community Y/N | No |
| High School District | VanBuren |
| MLS Area | Area05111VanBurenTwp |
| Lot Size Units | Acres |
| Carport Y/N | No |
| Land Lease Y/N | No |
| Tax Annual Amount | 4176.0 |
| Home Warranty Y/N | No |
| Lease Renewal Y/N | No |
| Additional Parcels Y/N | No |
| Lease Considered Y/N | No |
| Rent Control Y/N | No |
| Standard Status | Active |
| Occupancy Type | Owner |
| Tax Assessed Value | 86400 |
| Expected Active Date | 2026-08-26 |
| MobileHomeRemainsYN | No |
| PostalCity | Belleville_Wayne |
| Legal Description | 27A16 LOT 16 ASSESSORS BELLEVILLE PLAT NO. 2 T3S R8E L67 P65 WCR |
Interior Features
| Basement | Partial, Unfinished |
|---|---|
| Basement (Y/N) | Yes |
| Air Conditioning Y/N | Yes |
| Heating Y/N | Yes |
| Fireplace Y/N | No |
| Above Grade Finished Area | 1309.0 |
| Laundry Features | LaundryRoom |
| Total Bedrooms | 3 |
| WaterHeaterFuel | NaturalGas |
| LivingAreaSource | Appraiser |
| Above Grade Finished Area Unit Type | SquareFeet |
| Total Baths | 1 |
Exterior Features
| Fencing | BackYard, Fenced |
|---|---|
| Parking Features | Driveway, NoGarage |
| Lot Features | CornerLot, IrregularLot, NativePlants |
| Water Source | Public |
| Foundation Details | Basement, Block, CrawlSpace, DrainageSystem, MichiganBasement |
| Spa | No |
| Lot Dimensions | 126x236x234 |
| Lot Size Acres | 0.65 |
| Waterfront Y/N | No |
| Road Frontage Type | Paved |
| Crops Included Y/N | No |
| Horse Y/N | No |
| Irrigation Water Rights Y/N | No |
Amenities
- Foreclosure
- Views
- Short Sale
- New Construction
- Adult 55+
- Lease To Own
- No HOA Fees
- Furnished
- Primary On Main
- Air Conditioning
- Seller Finance
- Green
- Fixer Upper
- Horse
- Golf
- Fireplace
- Deck
- Garage
- Basement
- Pool
 IDX provided courtesy of Realcomp II Ltd., via Remerica Hometown | Remerica Liberty and The Originating MLS(found above), © 2026 Realcomp II Ltd. Shareholders. Shareholders. The information being provided is for consumers personal, non-commercial use and may not be used for any purpose other than to identify prospective properties consumers may be interested in purchasing.
Data is updated as of September 12, 2026 4:02 PM UTC Information deemed reliable but not guaranteed.
The data relating to real estate on this web site comes in part from the Internet Data Exchange (IDX) Program of Realcomp Ltd
Property vs Single Family Average in 48111
Price
Taxes
Year Built
Visits

 All information deemed reliable but not guaranteed. All properties are subject to prior sale, change or withdrawal. Neither listing broker(s) or information provider(s) shall be responsible for any typographical errors, misinformation, misprints and shall be held totally harmless. Listing(s) information is provided for consumer's personal, non-commercial use and may not be used for any purpose other than to identify prospective properties consumers may be interested in purchasing. The data relating
