

Address
3749 Cumberland Road, Berkley, MI
Price
$ 470,000
Property Attributes
- ID#20261067166
- TypeSingle Family
- Listing Status Active
- CountyOAKLAND
- CityBerkley
- AreaBerkley
- NeighborhoodST JOHN WOODSNO 1
- Zip48072
- StyleColonial
- Year Built1950
- Taxes$ 4453
- Price$ 470,000
- Bedrooms3
- Full Bathrooms1
- Half Bathrooms1
- Sqr Footage2071
- Lot Size0.13 Acres
Data Source:
RealComp
Property Description
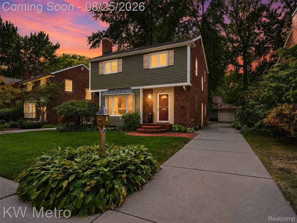
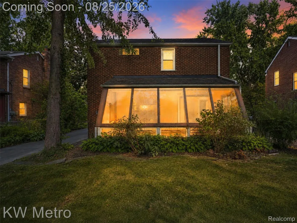
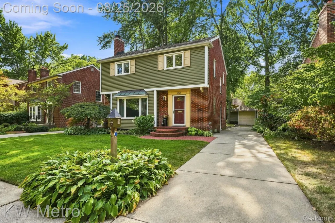
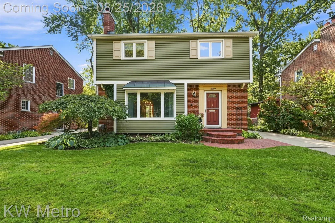
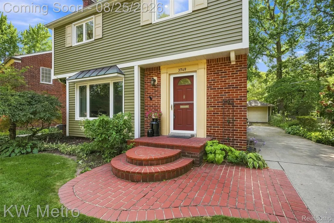
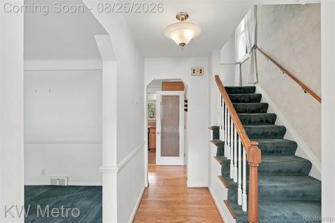
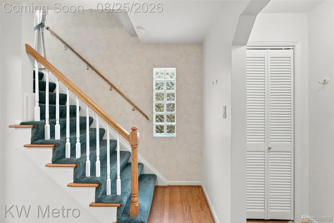
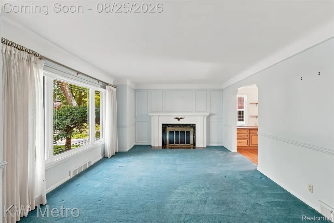
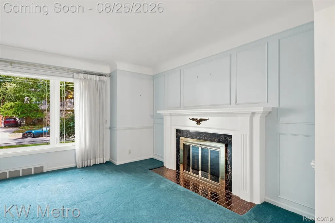
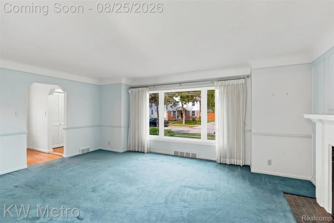
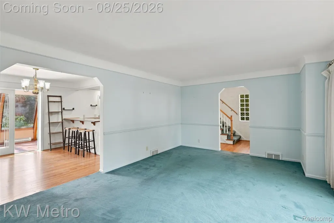
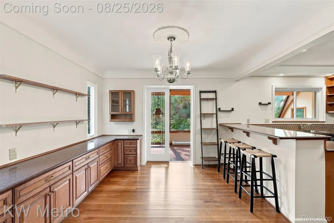
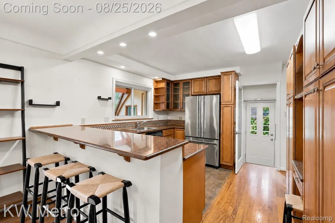
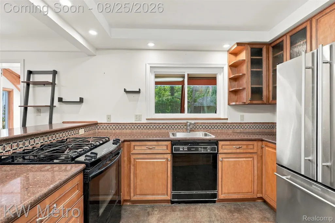
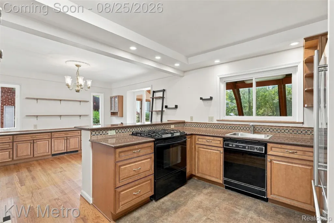
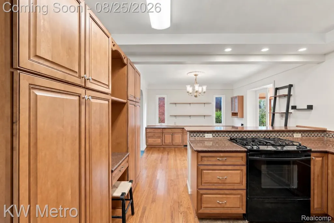
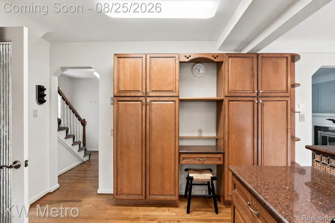
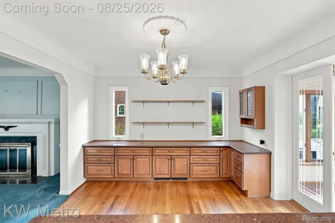
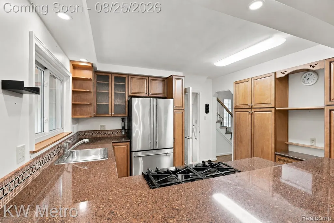
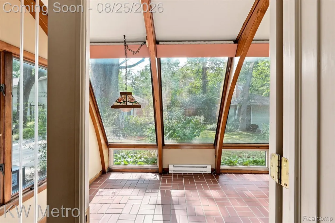
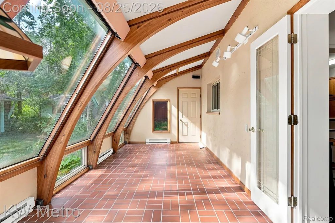
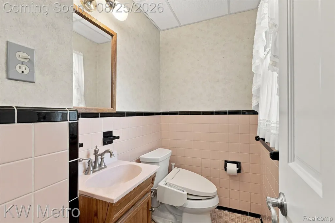
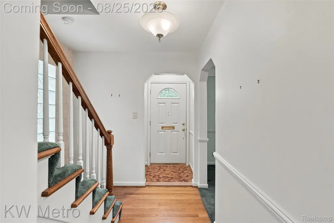
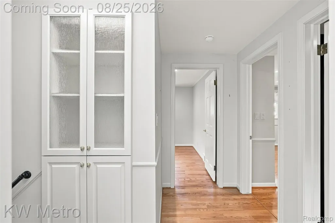
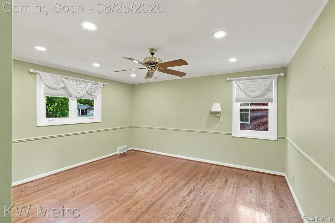
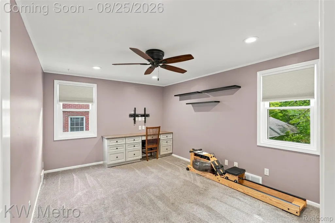
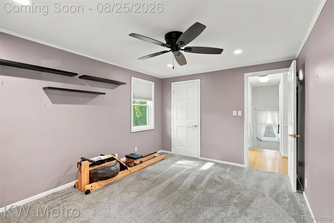
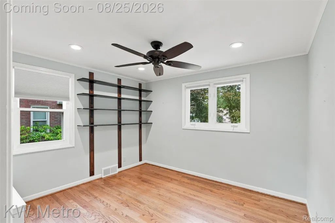
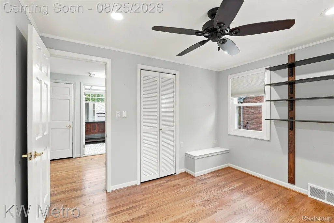
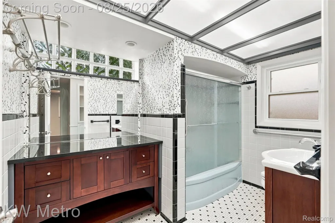
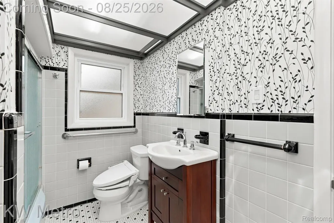
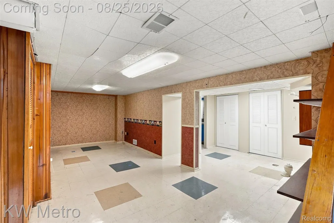
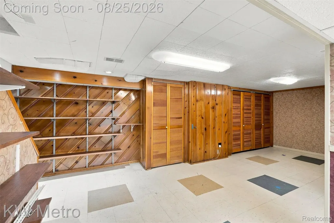
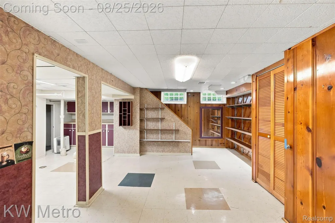
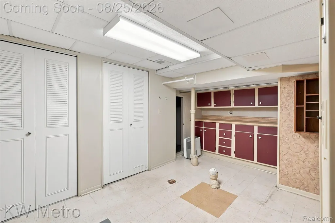
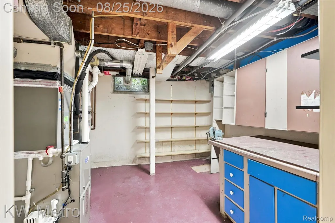
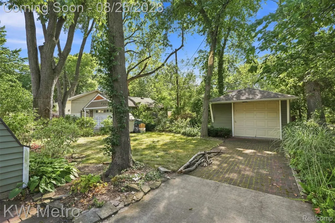
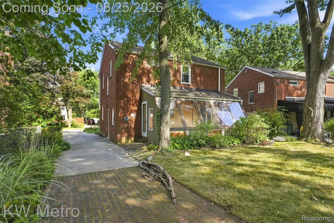
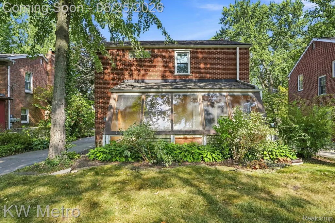
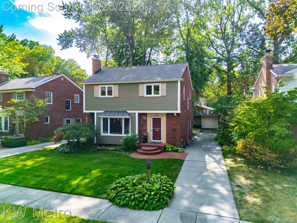
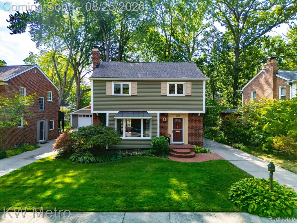
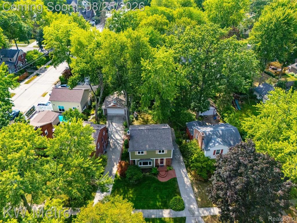
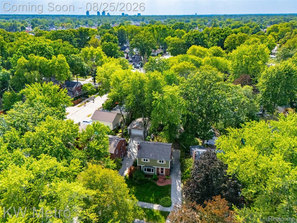
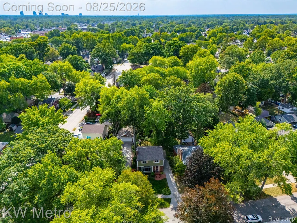
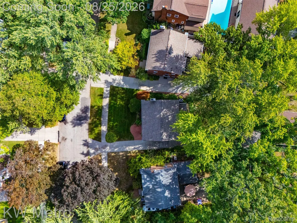
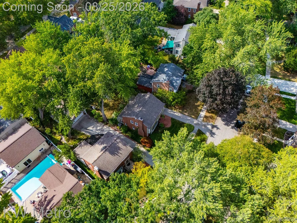
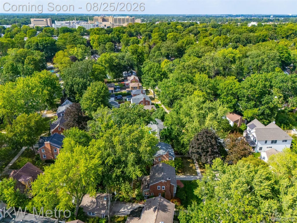
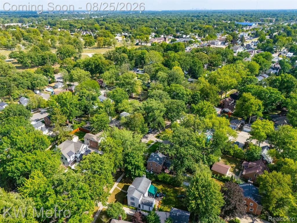
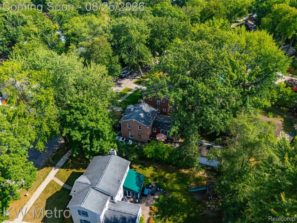
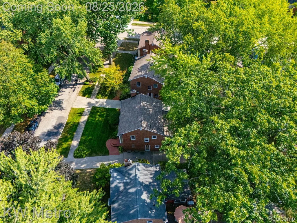
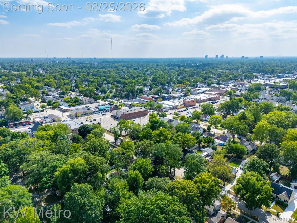
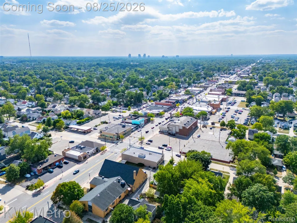
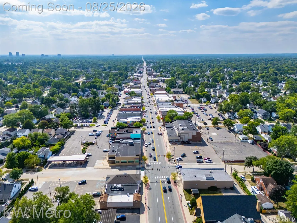
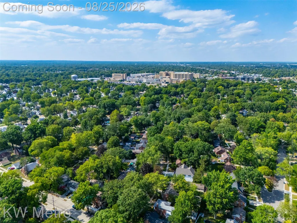
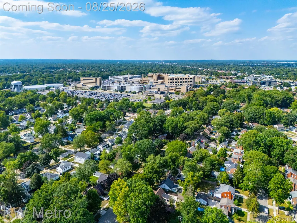
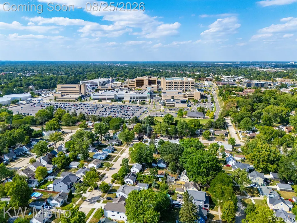
Welcome to 3749 Cumberland Road, a timeless 1950 two-story brick Colonial offered to the market for the very first time by its original single owner. Nestled on a quiet, tree-lined street in the highly desirable St. John Woods neighborhood, this 1,711-square-foot home balances classic character with an incredible canvas for your personal updates. Step inside to discover a classic floor plan featuring 3 well-proportioned bedrooms, 1 full bath, and a main-floor half bath. Original hardwood floors run throughout the entire home—including underneath the current carpeted areas—just waiting to be uncovered and refinished to their full luster. Beyond the main living spaces, a light-filled rear sunroom offers a peaceful retreat for morning coffee, indoor plant displays, or evening relaxation and is heated/cooled for year round enjoyment. Downstairs, the 756-square-foot finished basement expands your functional living area, making it ideal for a recreation room, home office, or fitness space complemented by a brand new washer and dryer and plenty of storage. Built with enduring solid brick construction, the home offers exceptional modern convenience and ultimate peace of mind. Thoughtful mechanical additions include a tankless hot water heater for endless hot water, a whole-house surge protector to safeguard your appliances, and an included Champion generator to keep your home running smoothly through any seasonal Michigan weather. The home also features natural gas forced-air heating, central air conditioning, and a detached 1-car garage on a low-maintenance 46x120 lot. Situated in a vibrant, highly walkable community with top-rated Berkley Public Schools, you'll enjoy quick access to Twelve Mile Road dining, boutique shopping, and nearby parks. Whether you plan to preserve its mid-century character or execute a modern transformation, this cherished property offers the ultimate layout, prime location, and solid structure to build lasting equity.
| Price History | |
|---|---|
| 8/22/2026 | Listed $470,000 |
General Features
| Sewer | SewerAtStreet |
|---|---|
| Heating | ForcedAir, NaturalGas, Radiant |
| Possession | AtClose |
| Roof | Asphalt |
| Appliances | Dishwasher, Dryer, FreeStandingGasRange, FreeStandingRefrigerator, Washer |
| Garage Spaces | 1.0 |
| Patio/Porch Features | Porch |
| Architectural Style | Colonial |
| Pool Features | None |
| Construction Materials | Brick |
| Exclusions | Exclusion(s) Exist |
| Year Built | 1950 |
| Levels | Two |
| Property Subtype | SingleFamilyResidence |
| County | Oakland |
| New Construction | No |
| Property Type | Residential |
| HOA | No |
| Attached Garage | No |
| Subdivision Name | ST JOHN WOODSNO 1 |
| Garage Y/N | Yes |
| Total Rooms | 8 |
| Full Baths | 1 |
| Status | Active |
| Directions | West on Edwards from Coolidge, then North on Cumberland |
| City | BerkleyCity_Oakland |
| Disclosures | ExclusionsExist, TaxesHomesteadExempt |
| Entry Location | GroundLevelwSteps |
| Senior Community Y/N | No |
| High School District | Berkley |
| MLS Area | Area02253Berkley |
| Lot Size Units | Acres |
| Carport Y/N | No |
| Land Lease Y/N | No |
| Tax Annual Amount | 4453.0 |
| Home Warranty Y/N | No |
| Lease Renewal Y/N | No |
| Additional Parcels Y/N | No |
| Lease Considered Y/N | No |
| Rent Control Y/N | No |
| Standard Status | Active |
| Occupancy Type | Vacant |
| Tax Assessed Value | 109440 |
| Expected Active Date | 2026-08-25 |
| MobileHomeRemainsYN | No |
| PostalCity | Berkley_Oakland |
| Legal Description | T1N, R11E, SEC 7 & 8 ST JOHN WOODS SUB. NO. 1 LOT 630 |
Interior Features
| Interior Amenities | EntranceFoyer |
|---|---|
| Basement | PartiallyFinished |
| Fireplace Features | LivingRoom, WoodBurning |
| Basement (Y/N) | Yes |
| Air Conditioning Y/N | No |
| Heating Y/N | Yes |
| Fireplace Y/N | Yes |
| Above Grade Finished Area | 1711.0 |
| Half Baths | 1 |
| Total Bedrooms | 3 |
| Below Grade Finished Area | 360.0 |
| LivingAreaSource | PublicRecords |
| Above Grade Finished Area Unit Type | SquareFeet |
| Total Baths | 2 |
Exterior Features
| Parking Features | OneCarGarage, Detached, ElectricityinGarage, SideEntrance |
|---|---|
| Water Source | WateratStreet |
| Foundation Details | Basement, Block |
| Spa | No |
| Lot Dimensions | 46.46X120 |
| Lot Size Acres | 0.13 |
| Waterfront Y/N | No |
| Road Frontage Type | Paved |
| Crops Included Y/N | No |
| Horse Y/N | No |
| Irrigation Water Rights Y/N | No |
Amenities
- Foreclosure
- Views
- Short Sale
- New Construction
- Adult 55+
- Lease To Own
- No HOA Fees
- Furnished
- Primary On Main
- Air Conditioning
- Seller Finance
- Green
- Fixer Upper
- Horse
- Golf
- Fireplace
- Deck
- Garage
- Basement
- Pool
 IDX provided courtesy of Realcomp II Ltd., via Remerica Hometown | Remerica Liberty and The Originating MLS(found above), © 2026 Realcomp II Ltd. Shareholders. Shareholders. The information being provided is for consumers personal, non-commercial use and may not be used for any purpose other than to identify prospective properties consumers may be interested in purchasing.
Data is updated as of September 16, 2026 3:06 PM UTC Information deemed reliable but not guaranteed.
The data relating to real estate on this web site comes in part from the Internet Data Exchange (IDX) Program of Realcomp Ltd
Property vs Single Family Average in 48072
Price
Taxes
Year Built
Visits

 All information deemed reliable but not guaranteed. All properties are subject to prior sale, change or withdrawal. Neither listing broker(s) or information provider(s) shall be responsible for any typographical errors, misinformation, misprints and shall be held totally harmless. Listing(s) information is provided for consumer's personal, non-commercial use and may not be used for any purpose other than to identify prospective properties consumers may be interested in purchasing. The data relating
