
Price Reduction

Address
4435 Sunset Drive, Potterville, MI
Price
$ 369,900
Property Attributes
- ID#20261062893
- TypeSingle Family
- Listing Status Active
- CountyEATON
- CityPotterville
- AreaPotterville
- NeighborhoodCAMBRIA RDG
- Zip48876
- StyleColonial
- Year Built2024
- Taxes$ 6941
- Price$ 369,900
- Bedrooms4
- Full Bathrooms2
- Half Bathrooms1
- Sqr Footage2422
- Lot Size0.26 Acres
Data Source:
RealComp
Property Description
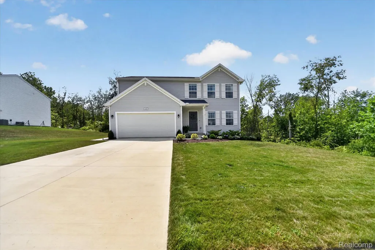
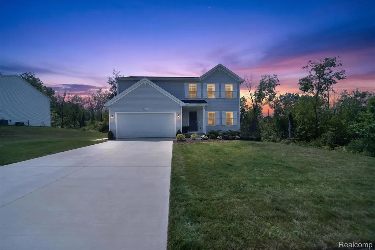
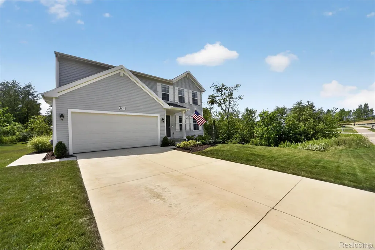
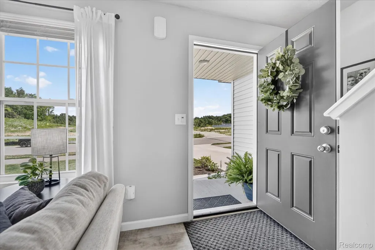
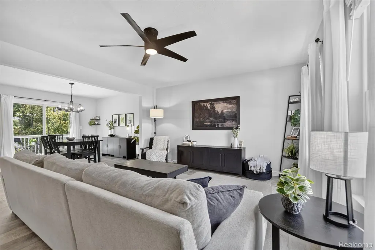
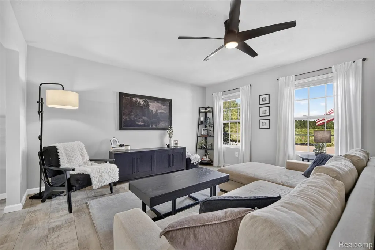
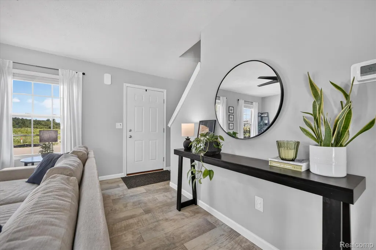
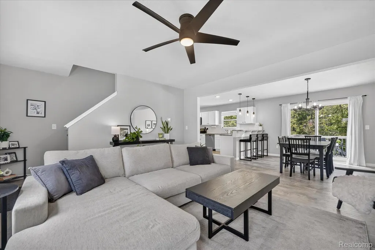
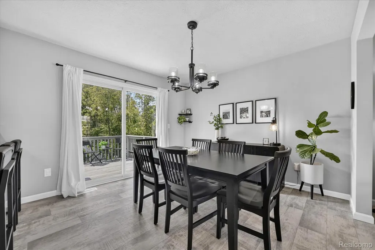
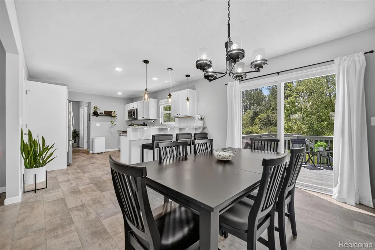
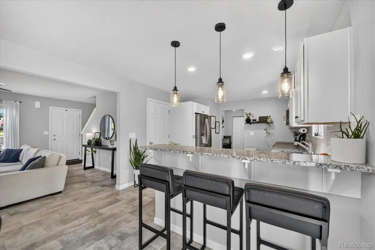
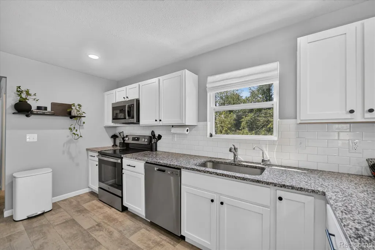
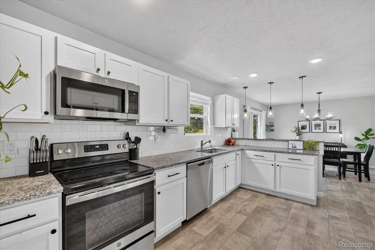
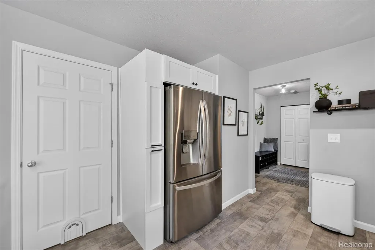
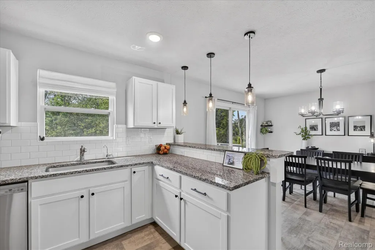
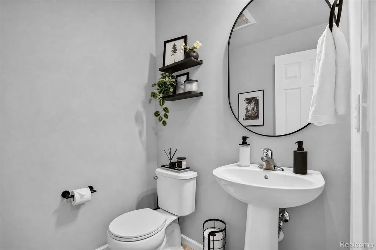
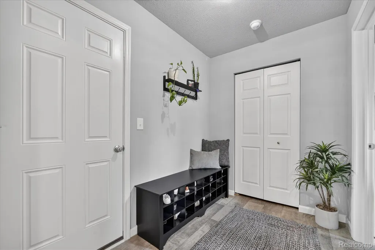
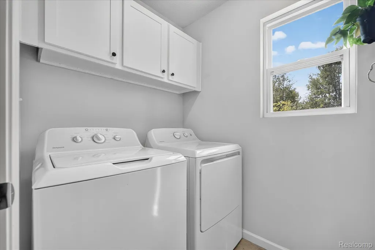
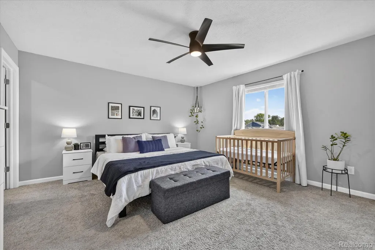
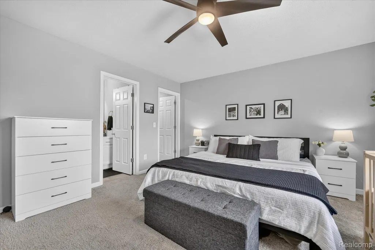
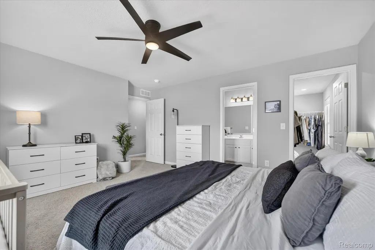
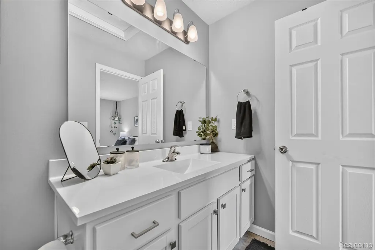
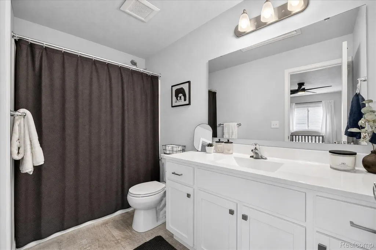
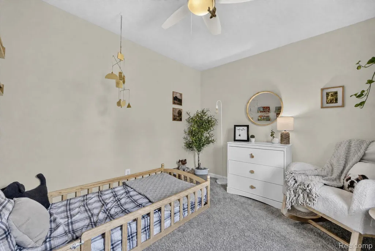
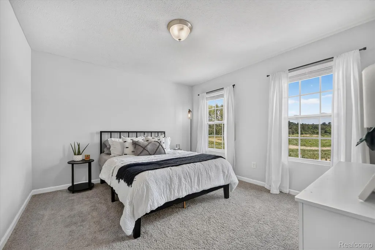
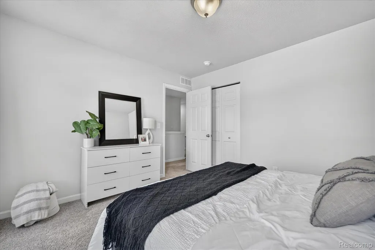
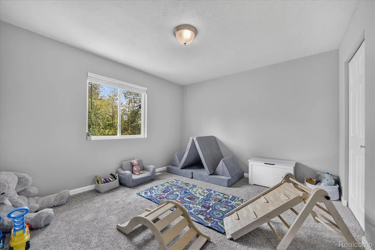
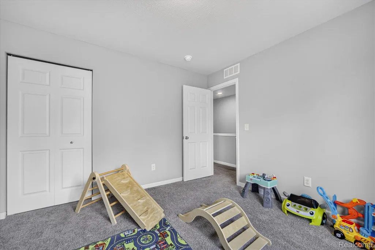
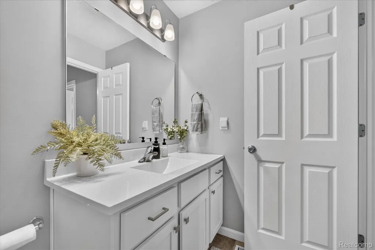
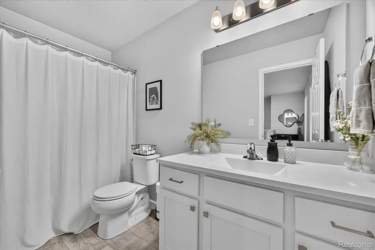
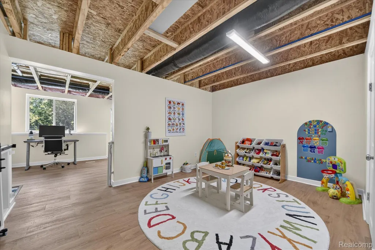
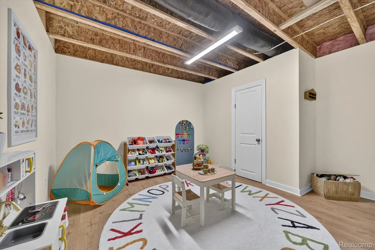
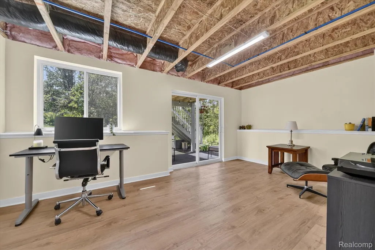
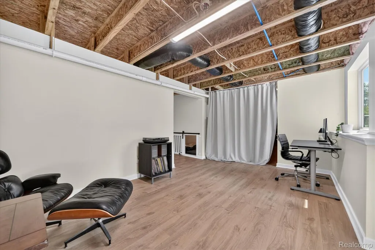
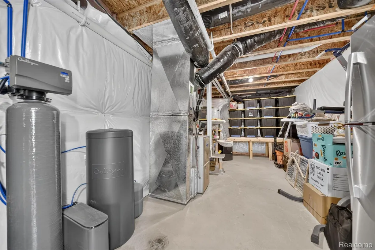
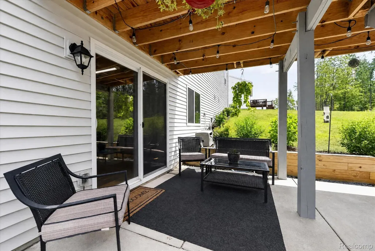
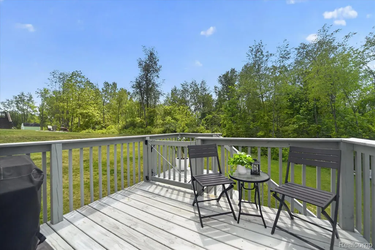
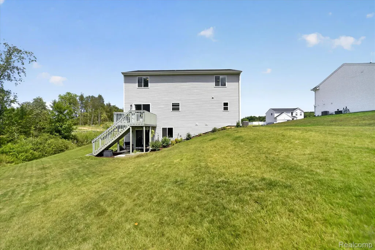
Welcome to this beautiful 2024-built home in Potterville offering 1,822 square feet, 4 bedrooms, 2.1 bathrooms and first floor laundry. This home offers the benefits of newer construction along with thoughtful finishes and improvements already in place, making it truly move-in ready. Inside, you'll find a bright and inviting layout featuring a beautiful white kitchen with granite countertops, ample cabinetry, and a spacious family room perfect for everyday living and entertaining. The partially finished walk-out basement (finished in Feb. 2026) provides additional flexible living space and leads directly to the patio (2024) and backyard. Outside, enjoy a large yard with beautiful landscaping already established, offering plenty of space to relax, entertain, or play. The home also offers the added benefit of no home being built directly to the right, providing an open feel and additional privacy. The subdivision features sidewalks and a welcoming neighborhood setting. With updates such as blinds (2024), light fixtures, sprinklers (2024), landscaping (2024), water softener (2024), Reverse Osmosis (2024) and other finishing touches already completed, this home offers the ease of moving right in. Additional updates include cabinets around the fridge (2025) and cabinets in laundry room (2025). Conveniently located in Potterville, this is a fantastic opportunity to enjoy a newer home with many of the additional details that don't come with new-builds already taken care of.
| Price History | |
|---|---|
| 8/13/2026 | Listed $379,900 |
| 9/8/2026 | 3$369,900 |
General Features
| Sewer | SewerAtStreet |
|---|---|
| Heating | ForcedAir, NaturalGas |
| Cooling | CeilingFans, CentralAir |
| Possession | Negotiable |
| Roof | Asphalt |
| Appliances | Dishwasher, Dryer, FreeStandingElectricOven, FreeStandingElectricRange, FreeStandingRefrigerator, Microwave, StainlessSteelAppliances, Washer |
| HOA Fee | 75.0 |
| Garage Spaces | 2.0 |
| Patio/Porch Features | Deck, Patio |
| Architectural Style | Colonial |
| Pool Features | None |
| Construction Materials | VinylSiding |
| Year Built | 2024 |
| Electric | CircuitBreakers |
| Levels | Two |
| Property Subtype | SingleFamilyResidence |
| Assoc Fee Paid Per | Quarterly |
| County | Eaton |
| New Construction | No |
| Property Type | Residential |
| HOA | Yes |
| Attached Garage | Yes |
| Subdivision Name | CAMBRIA RDG |
| Garage Y/N | Yes |
| Total Rooms | 8 |
| Full Baths | 2 |
| Status | Active |
| Directions | Exit I-69 at M-100 (Hartel Rd. (exit 66)). NB on M-100 approx. 1 mile to Sunset Dr. on Left (West) |
| City | PottervilleCity_Eaton |
| Disclosures | TaxesHomesteadExempt |
| Entry Location | GroundLevelwSteps |
| Senior Community Y/N | No |
| High School District | Potterville |
| MLS Area | Area23072Potterville |
| Lot Size Units | Acres |
| Carport Y/N | No |
| Land Lease Y/N | No |
| Tax Annual Amount | 6941.0 |
| Home Warranty Y/N | No |
| Lease Renewal Y/N | No |
| Additional Parcels Y/N | No |
| Lease Considered Y/N | No |
| Rent Control Y/N | No |
| Standard Status | Active |
| Occupancy Type | Owner |
| Tax Assessed Value | 156514 |
| TaxOtherAnnualAssessmentAmount | 2962.0 |
| Expected Active Date | 2026-08-14 |
| MobileHomeRemainsYN | No |
| PostalCity | Potterville_Eaton |
| Legal Description | LOT 71 CAMBRIA RIDGE CONDO. SUBJECT TO ALL EASEMENTS & RESTRICTIONS IF ANY. SEC 23, T3N, R4W, CITY OF POTTERVILLE. SPLIT FROM 700-023-200-050-00 FOR 2023. |
Interior Features
| Basement | PartiallyFinished, WalkOutAccess |
|---|---|
| Basement (Y/N) | Yes |
| Air Conditioning Y/N | Yes |
| Heating Y/N | Yes |
| Fireplace Y/N | No |
| Above Grade Finished Area | 1822.0 |
| Half Baths | 1 |
| Laundry Features | LaundryRoom |
| Total Bedrooms | 4 |
| Below Grade Finished Area | 600.0 |
| WaterHeaterFuel | NaturalGas |
| LivingAreaSource | PublicRecords |
| Above Grade Finished Area Unit Type | SquareFeet |
| Total Baths | 3 |
Exterior Features
| Parking Features | TwoCarGarage, Attached |
|---|---|
| Water Source | Public |
| Foundation Details | Basement, Poured |
| Spa | No |
| Lot Dimensions | 80x140x80x140 |
| Lot Size Acres | 0.26 |
| Waterfront Y/N | No |
| Road Frontage Type | Paved |
| Crops Included Y/N | No |
| Horse Y/N | No |
| Irrigation Water Rights Y/N | No |
Amenities
- Foreclosure
- Views
- Short Sale
- New Construction
- Adult 55+
- Lease To Own
- No HOA Fees
- Furnished
- Primary On Main
- Air Conditioning
- Seller Finance
- Green
- Fixer Upper
- Horse
- Golf
- Fireplace
- Deck
- Garage
- Basement
- Pool
 IDX provided courtesy of Realcomp II Ltd., via Remerica Hometown | Remerica Liberty and The Originating MLS(found above), © 2026 Realcomp II Ltd. Shareholders. Shareholders. The information being provided is for consumers personal, non-commercial use and may not be used for any purpose other than to identify prospective properties consumers may be interested in purchasing.
Data is updated as of September 16, 2026 3:06 PM UTC Information deemed reliable but not guaranteed.
The data relating to real estate on this web site comes in part from the Internet Data Exchange (IDX) Program of Realcomp Ltd
Property vs Single Family Average in 48876
Price
Taxes
Year Built
Visits

 All information deemed reliable but not guaranteed. All properties are subject to prior sale, change or withdrawal. Neither listing broker(s) or information provider(s) shall be responsible for any typographical errors, misinformation, misprints and shall be held totally harmless. Listing(s) information is provided for consumer's personal, non-commercial use and may not be used for any purpose other than to identify prospective properties consumers may be interested in purchasing. The data relating
