
Price Reduction
Address
29093 Emerson Street, Inkster, MI
Price
$ 142,500
Property Attributes
- ID#20261059290
- TypeSingle Family
- Listing Status Active
- CountyWAYNE
- CityInkster
- AreaInkster
- NeighborhoodBEL-AIRE MEADOWS SUB
- Zip48141
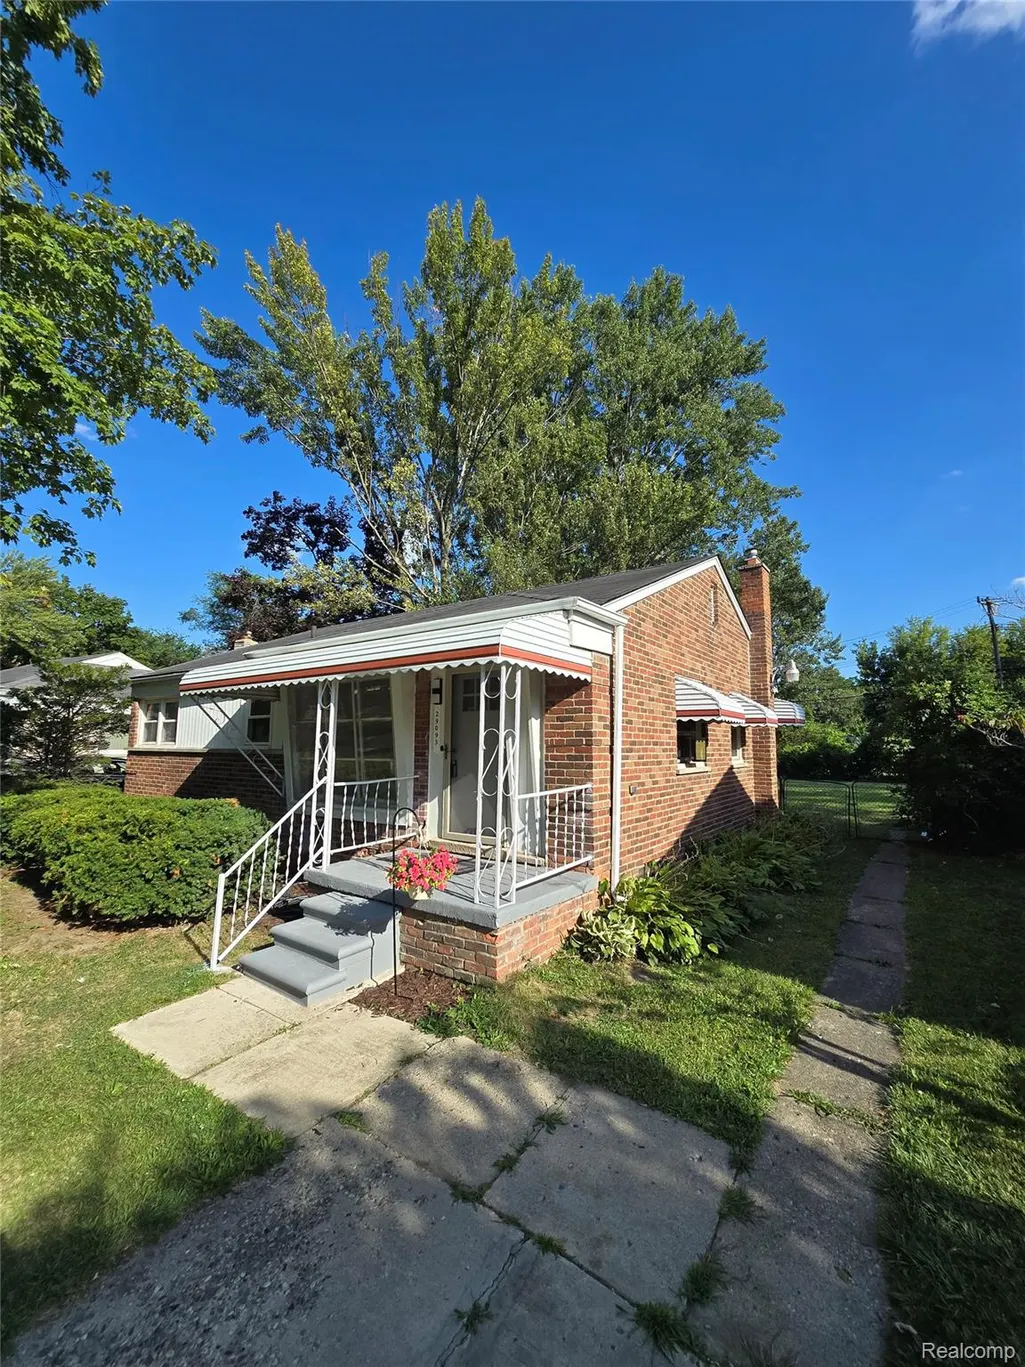
- StyleRanch
- Year Built1953
- Taxes$ 1919
- Price$ 142,500
- Bedrooms3
- Full Bathrooms1
- Half Bathrooms0
- Sqr Footage1008
- Lot Size0.19 Acres
Data Source:
RealComp
Property Description
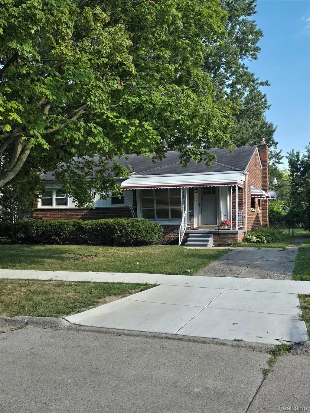
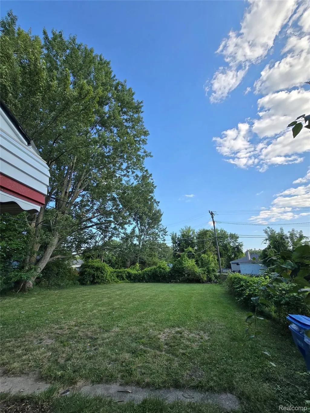
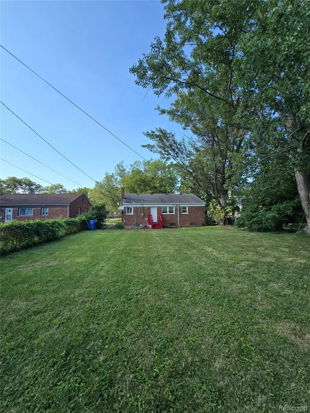
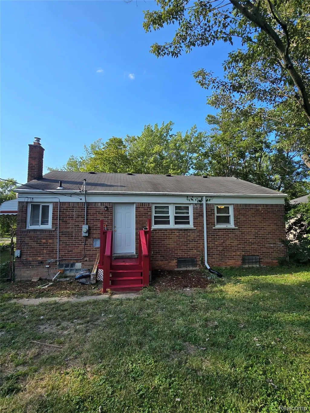
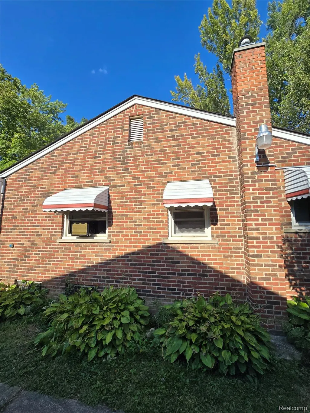
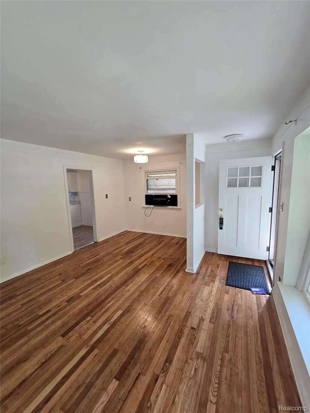
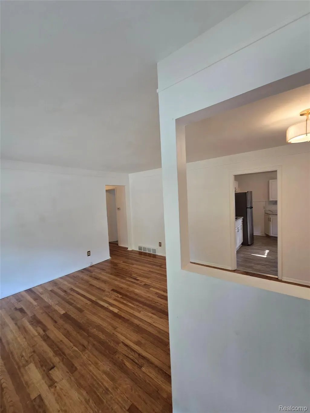
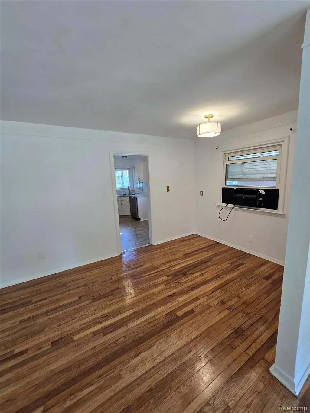
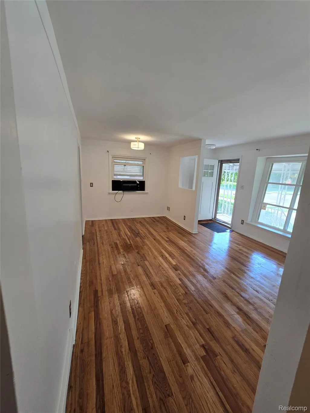
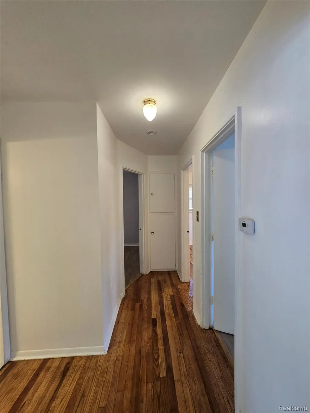
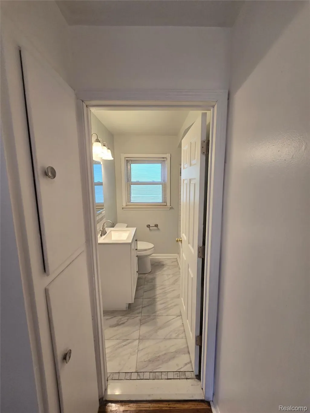
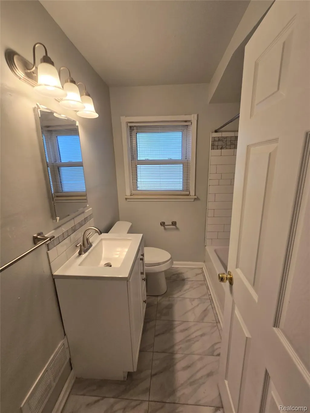
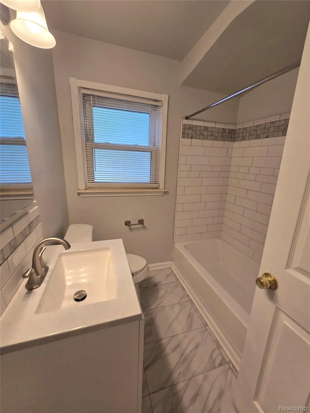
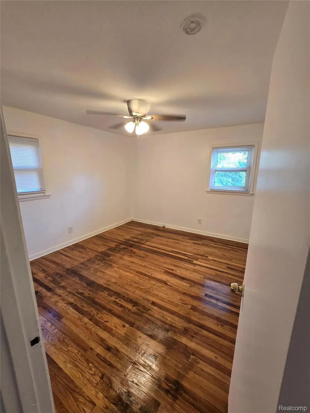
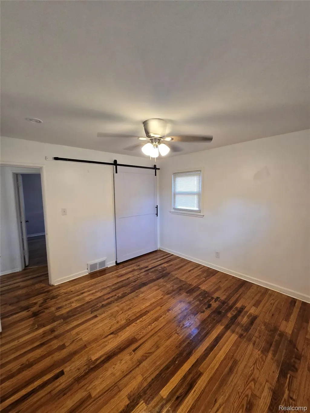
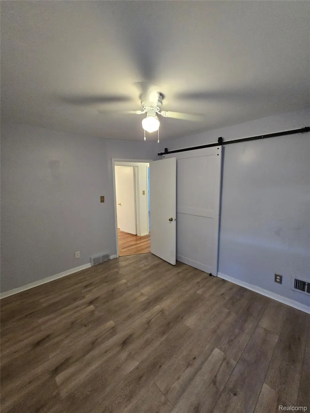
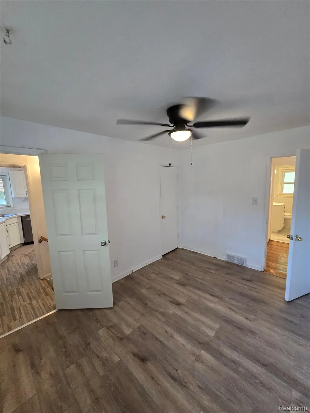
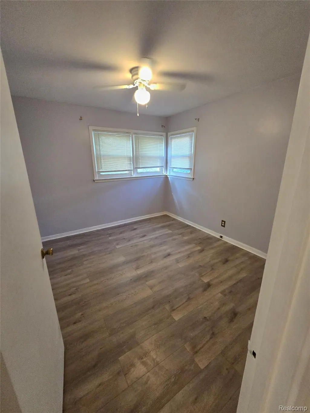
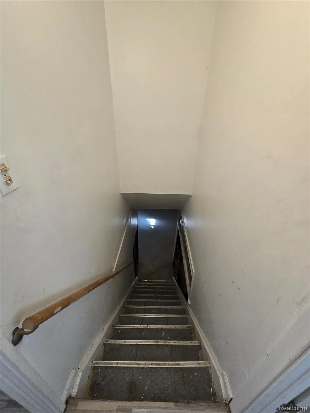
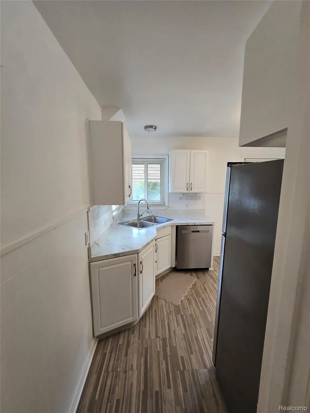
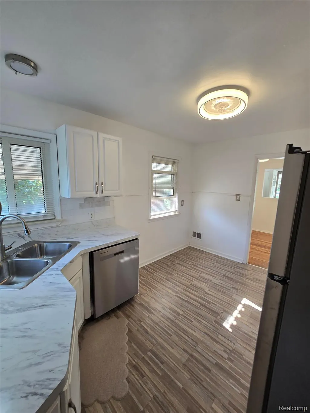
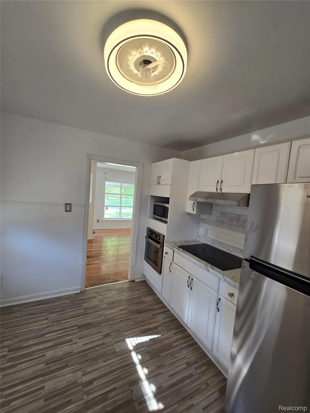
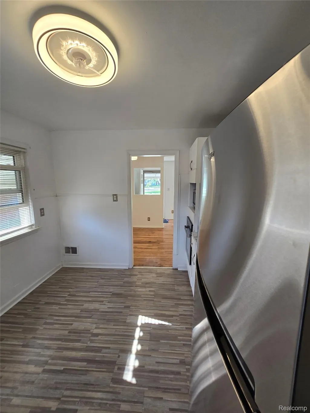
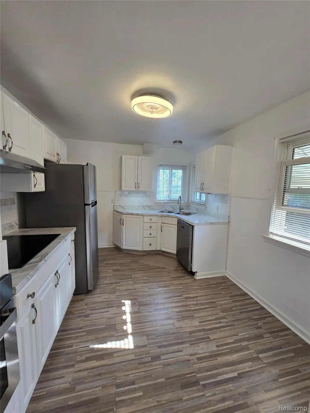
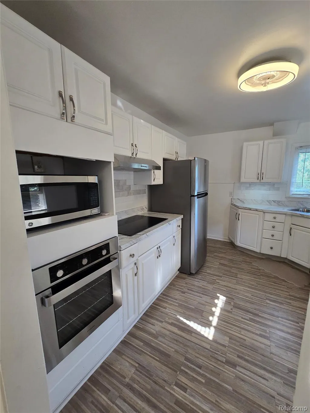
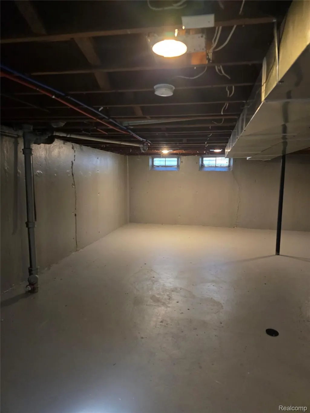
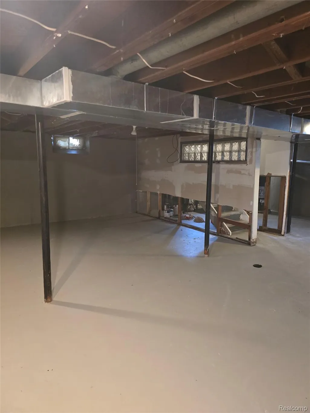
Whether you're buying your first home, growing your family, or simply ready for the ease of single-level living — this charming brick ranch checks every box. Nestled in the established Bel-Aire Meadows subdivision, this move-in ready gem offers the perfect blend of character, comfort, and value just 24 minutes from Downtown Detroit. Step inside to discover a bright, functional layout designed for real life — no stairs, no hassle, just easy one-floor living from the moment you wake up to the moment you wind down. The updated kitchen is the heart of the home, featuring sleek stainless steel appliances. The open flow between living spaces creates the warm, connected feel that growing families and first-time buyers love. With 1,008 square feet of above-grade living space, a full basement offering endless potential for storage, a home office, or future expansion, and room to build a 2.5-car detached garage, there's room to grow into this home at your own pace. Step out back to one of the largest lots on the street — 8,276 square feet of outdoor space ready for backyard barbecues, a playset, a garden, or simply room for the kids and pets to run free. Located within the Wayne-Westland Community School District. The location couldn't be more convenient — just minutes from Bel-Aire Park, everyday shopping, dining, and public transportation, making the daily commute or quick errands effortless for busy households. Seller may assist with closing cost — making this one of the most accessible opportunities in the market right now. Plus, a 1-year home warranty is included for total peace of mind. First-time buyer? Growing family? Downsizer ready for easy living? This one is calling your name. Schedule your private showing today.
| Price History | |
|---|---|
| 7/30/2026 | Listed $146,000 |
| 8/19/2026 | 3$142,500 |
General Features
| Sewer | PublicSewer |
|---|---|
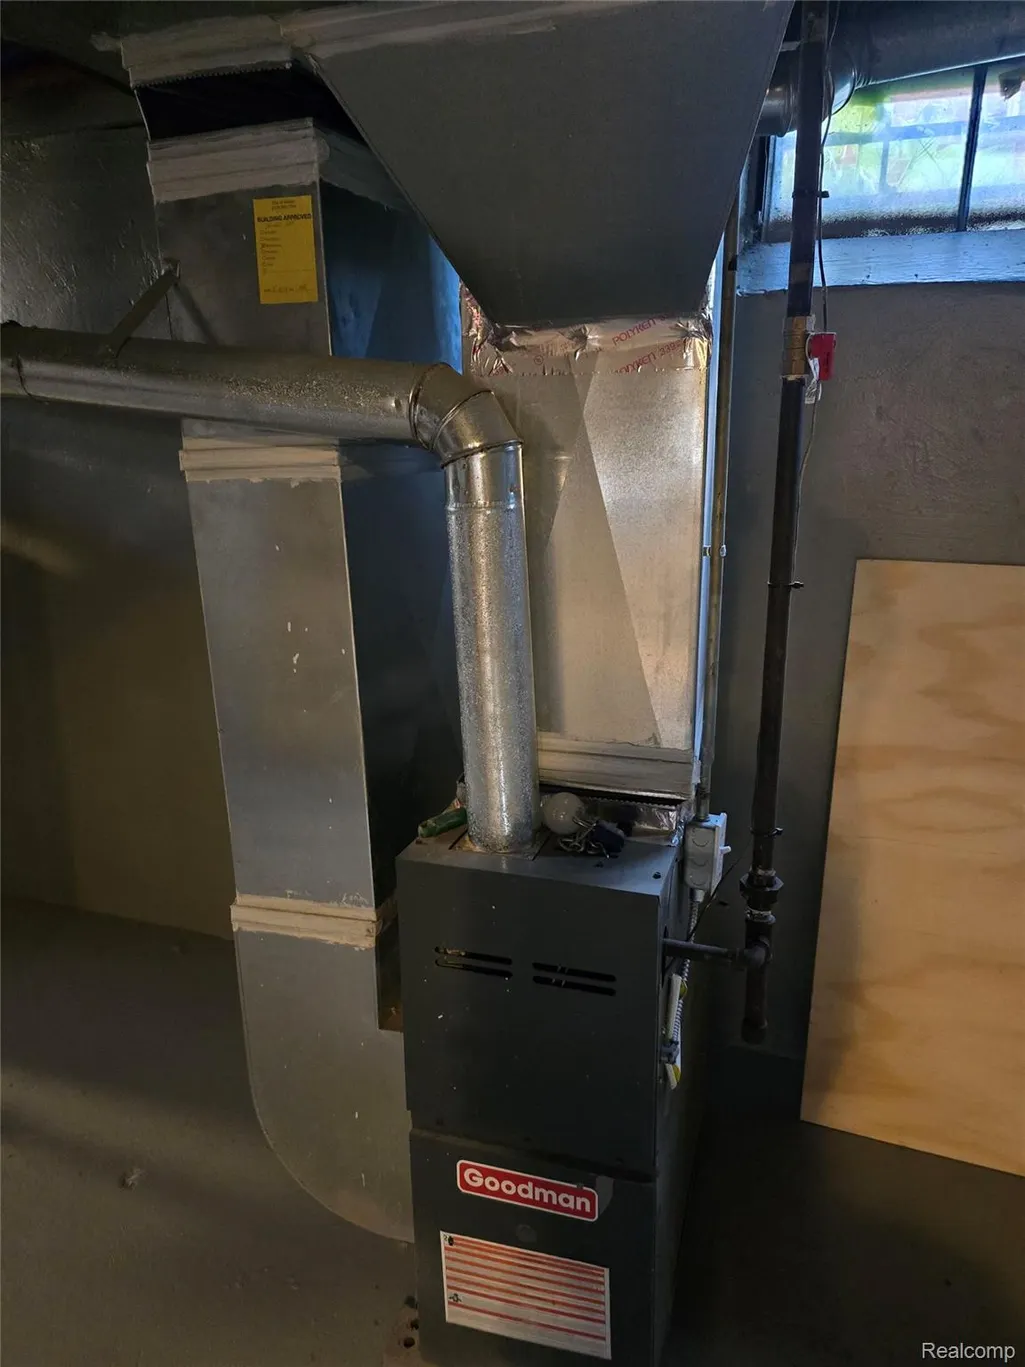
| Heating | ForcedAir, NaturalGas |
| Possession | AtClose |
| Garage Spaces | 0.0 |
| Architectural Style | Ranch |
| Pool Features | None |
| Construction Materials | Brick, VinylSiding |
| Year Built | 1953 |
| Levels | One |
| Property Subtype | SingleFamilyResidence |
| County | Wayne |
| New Construction | No |
| Property Type | Residential |
| HOA | No |
| Attached Garage | No |
| Subdivision Name | BEL-AIRE MEADOWS SUB |
| Garage Y/N | No |
| Total Rooms | 6 |
| Full Baths | 1 |
| Status | Active |
| Directions | HOME LOCATED 2 BLOCKS EAST OFF MIDDLEBELT ROAD. EMERSON IS BETWEEN CHERRY HILL RD AND AVONDALE RD, CAN ONLY TURN EAST OFF MIDDLEBELT. |
| City | InksterCity_Wayne |
| Disclosures | TaxesNotHomesteadExempt |
| Entry Location | GroundLevelwSteps |
| Senior Community Y/N | No |
| High School District | WayneWestland |
| MLS Area | Area05080Inkster |
| Lot Size Units | Acres |
| Carport Y/N | No |
| Land Lease Y/N | No |
| Tax Annual Amount | 1919.0 |
| Home Warranty Y/N | Yes |
| Lease Renewal Y/N | No |
| Additional Parcels Y/N | No |
| Lease Considered Y/N | No |
| Rent Control Y/N | No |
| Standard Status | Active |
| Occupancy Type | Vacant |
| Tax Assessed Value | 22111 |
| Expected Active Date | 2026-07-30 |
| MobileHomeRemainsYN | No |
| PostalCity | Inkster_Wayne |
| Legal Description | 24Q178 LOT 178 BEL-AIRE MEADOWS SUB T2S R9E L75 P3, 4 WCR |
Interior Features
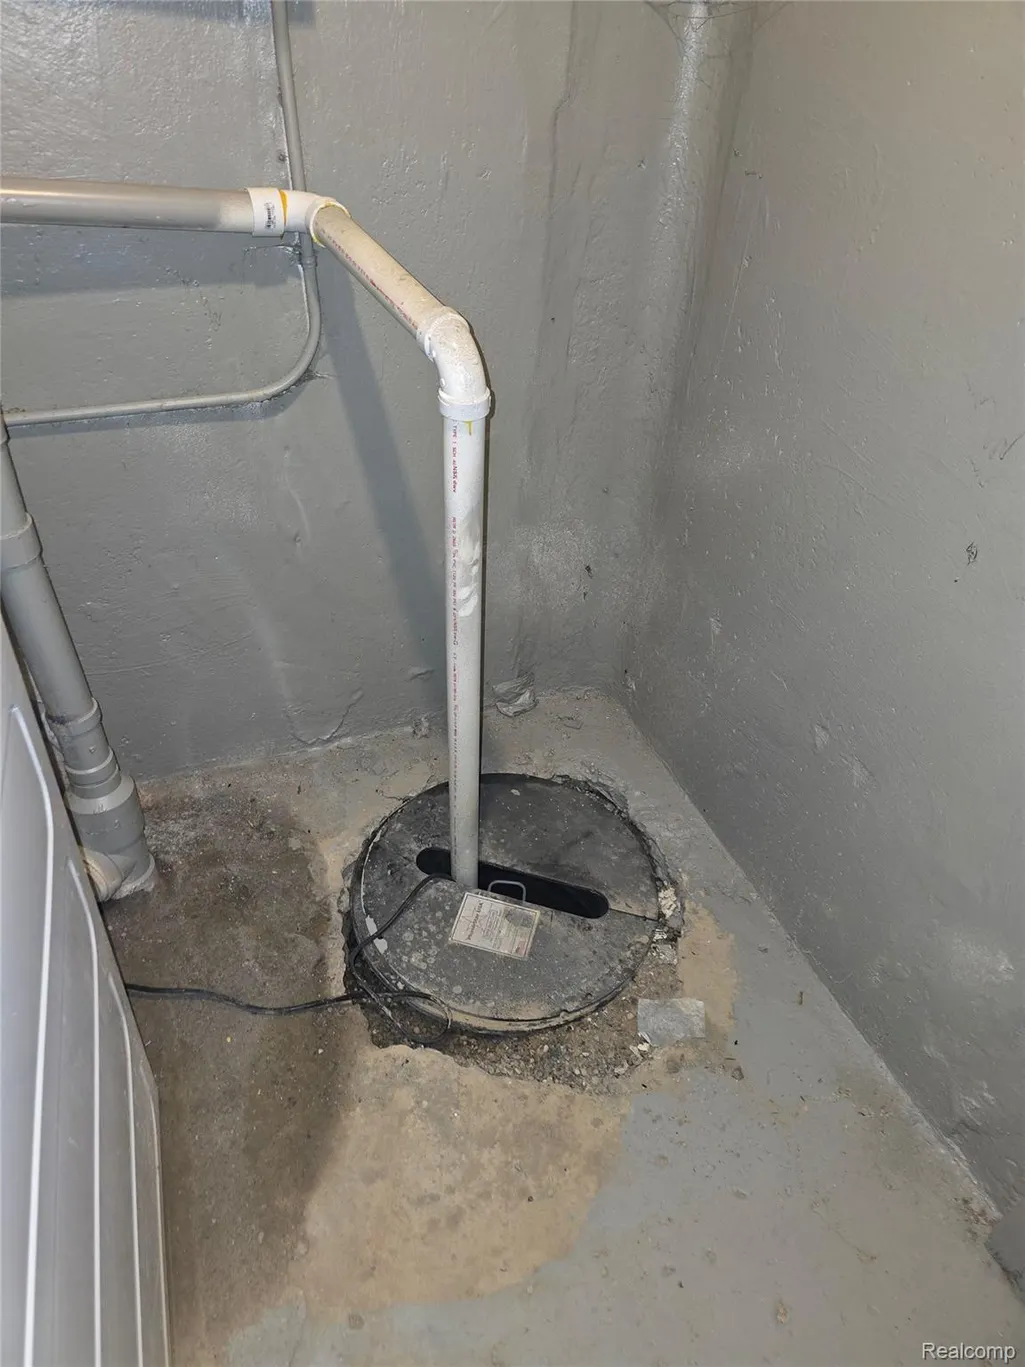
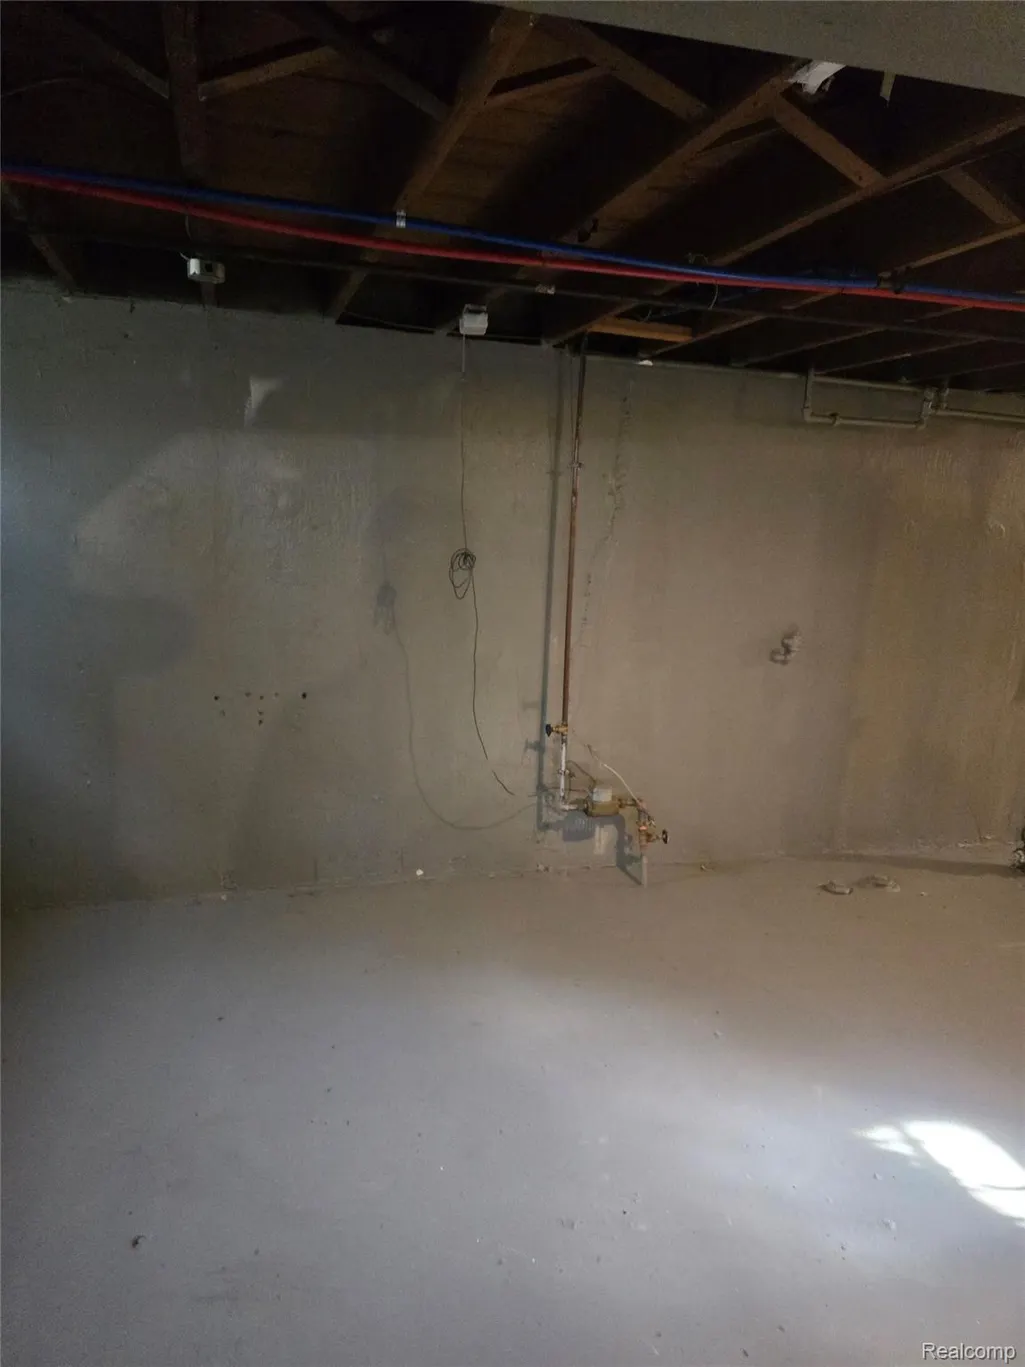
| Basement | Unfinished |
|---|---|
| Basement (Y/N) | Yes |
| Air Conditioning Y/N | No |
| Heating Y/N | Yes |
| Fireplace Y/N | No |
| Above Grade Finished Area | 1008.0 |
| Total Bedrooms | 3 |
| LivingAreaSource | PublicRecords |
| Above Grade Finished Area Unit Type | SquareFeet |
| Total Baths | 1 |
Exterior Features
| Fencing | BackYard |
|---|---|
| Parking Features | Driveway, NoGarage |
| Water Source | Public |
| Foundation Details | Basement, Poured |
| Spa | No |
| Lot Dimensions | 50X139.08 |
| Lot Size Acres | 0.19 |
| Waterfront Y/N | No |
| Road Frontage Type | Paved |
| Crops Included Y/N | No |
| Horse Y/N | No |
| Irrigation Water Rights Y/N | No |
Amenities
- Foreclosure
- Views
- Short Sale
- New Construction
- Adult 55+
- Lease To Own
- No HOA Fees
- Furnished
- Primary On Main
- Air Conditioning
- Seller Finance
- Green
- Fixer Upper
- Horse
- Golf
- Fireplace
- Deck
- Garage
- Basement
- Pool
 IDX provided courtesy of Realcomp II Ltd., via Remerica Hometown | Remerica Liberty and The Originating MLS(found above), © 2026 Realcomp II Ltd. Shareholders. Shareholders. The information being provided is for consumers personal, non-commercial use and may not be used for any purpose other than to identify prospective properties consumers may be interested in purchasing.
Data is updated as of September 14, 2026 2:00 PM UTC Information deemed reliable but not guaranteed.
The data relating to real estate on this web site comes in part from the Internet Data Exchange (IDX) Program of Realcomp Ltd
Property vs Single Family Average in 48141
Price
Taxes
Year Built
Visits

 All information deemed reliable but not guaranteed. All properties are subject to prior sale, change or withdrawal. Neither listing broker(s) or information provider(s) shall be responsible for any typographical errors, misinformation, misprints and shall be held totally harmless. Listing(s) information is provided for consumer's personal, non-commercial use and may not be used for any purpose other than to identify prospective properties consumers may be interested in purchasing. The data relating
