
Address
4339 Bridgeport Court, Inkster, MI
Price
$ 255,000
Property Attributes
- ID#20261058848
- TypeSingle Family
- Listing Status Active
- CountyWAYNE
- CityInkster
- AreaInkster
- NeighborhoodWAYNE COUNTY CONDO SUB PLAN 912
- Zip48141
- StyleRanch
- Year Built2026
- Taxes$ 4450
- Price$ 255,000
- Bedrooms3
- Full Bathrooms2
- Half Bathrooms0
- Sqr Footage1295
- Lot Size0.12 Acres
Data Source:
RealComp
Property Description
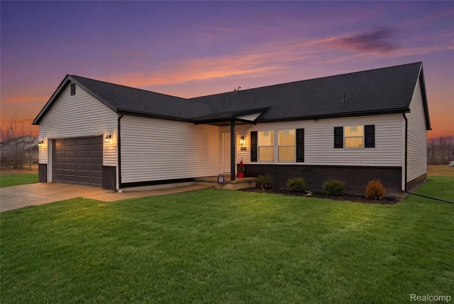
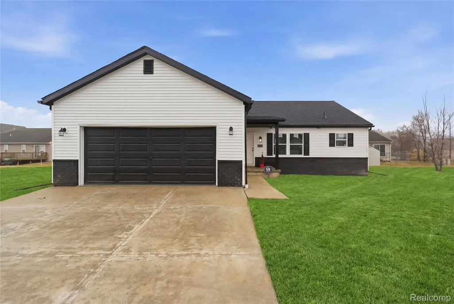
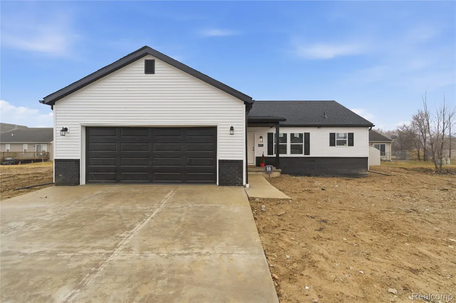
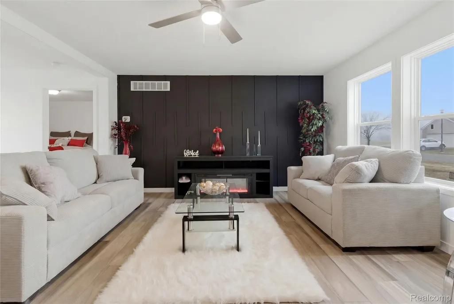
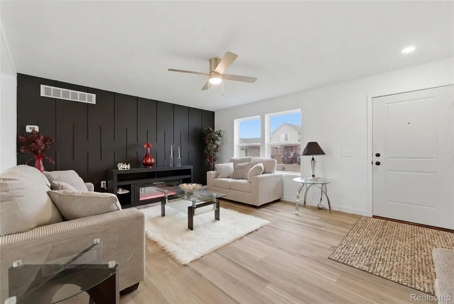
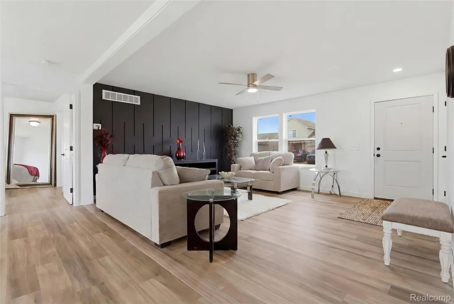
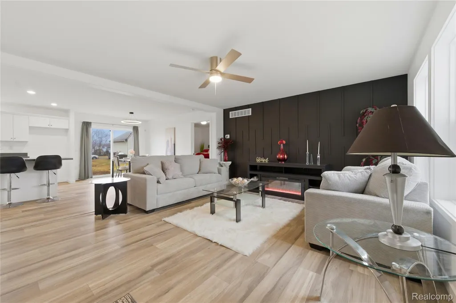
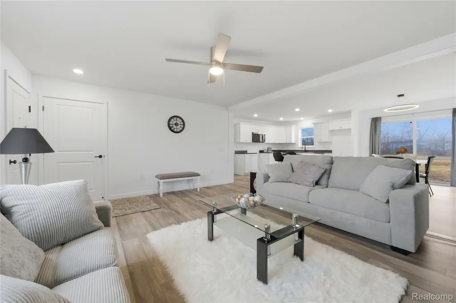
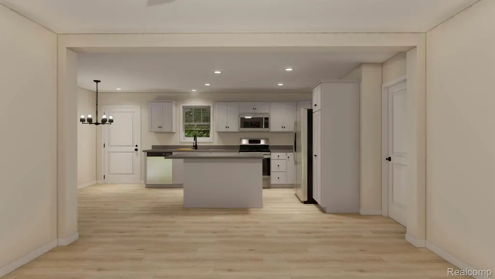
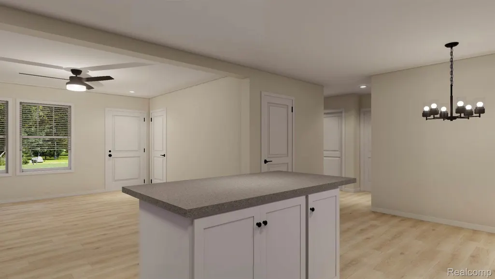
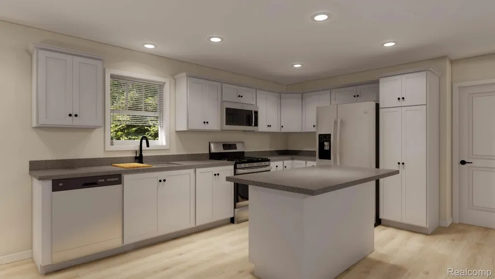
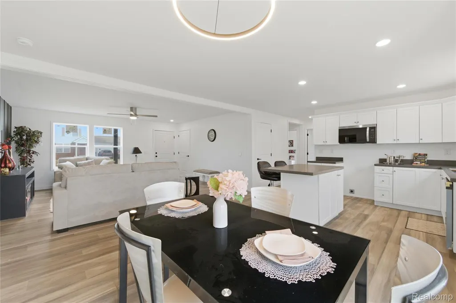
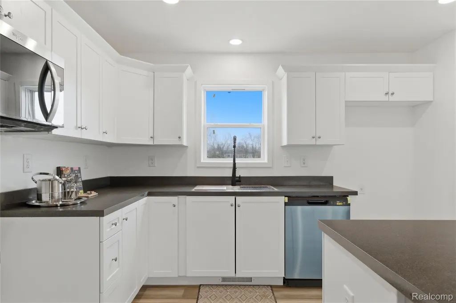
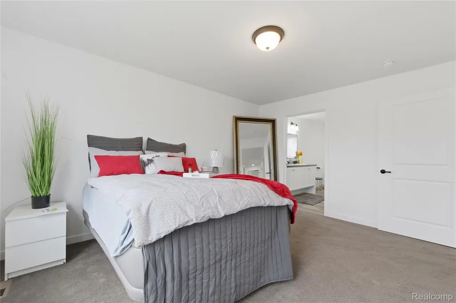
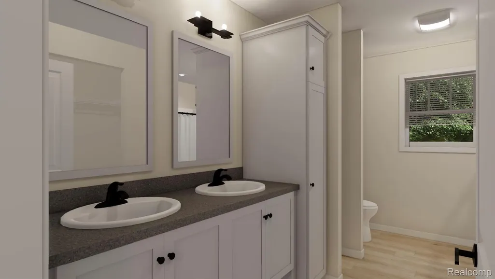
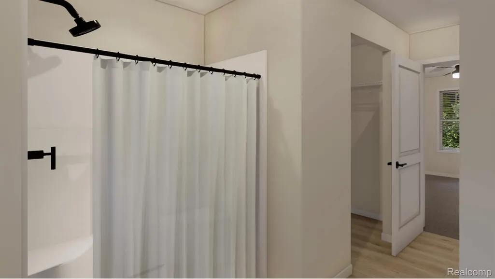
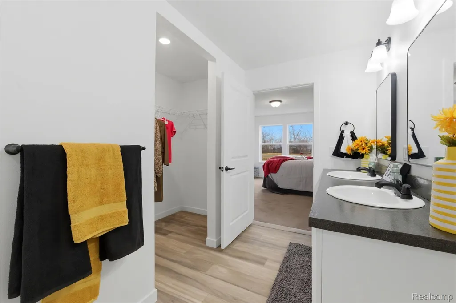
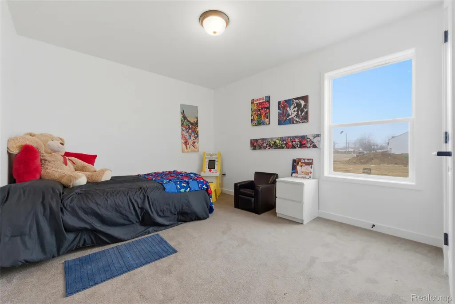
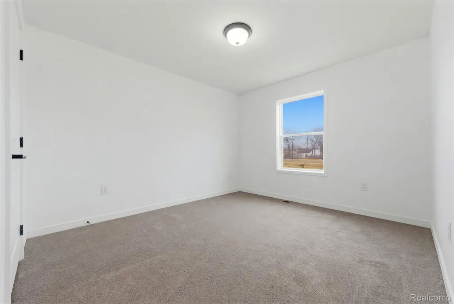
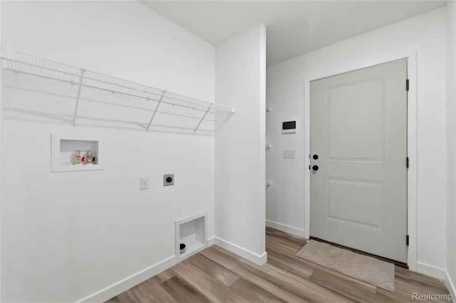
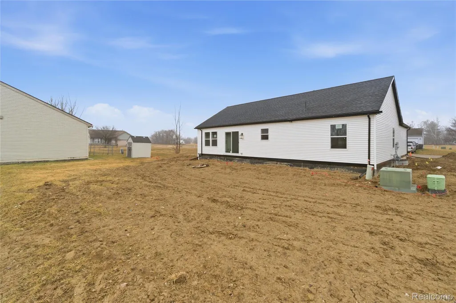
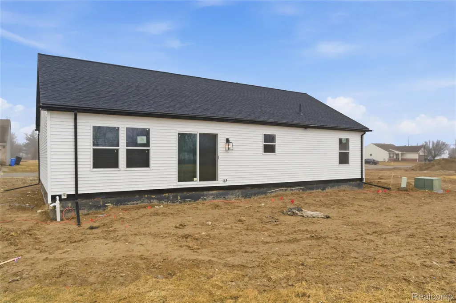
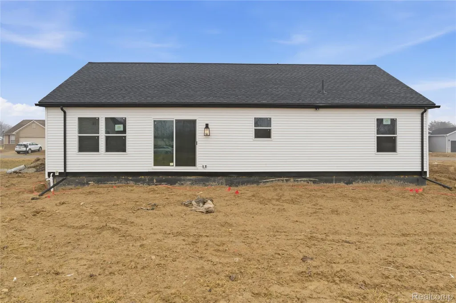
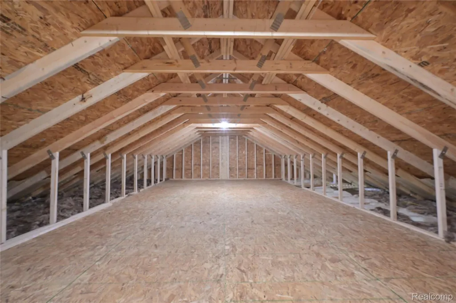
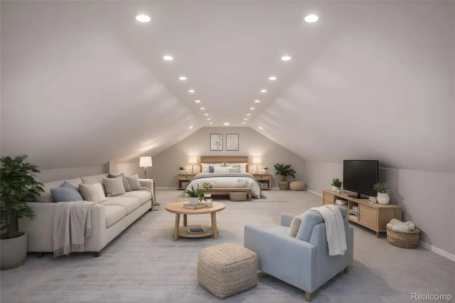
Welcome to Annapolis Pointe, an exciting new construction community coming to the City of Inkster, conveniently located bordering Westland & Romulus. Introducing the Omaria II Model, a modern design with open concept ranch-style home offering 1,300 square feet. It features 3 spacious bedrooms with large closets and 2 full bathrooms, including a beautiful master suite with a private bath and walk in closet. The kitchen offers lots of cabinets for plenty of storage and an island, perfect for entertaining and everyday living. Additional built in cabinets throughout. Large 2 car attached garage with entry into the laundry room. This home is built on a crawl space, with an optional basement available on new builds for an additional cost. This home includes approximately 600 sq ft of unfinished attic space, providing additional storage space or future potential. Buyers may also have the opportunity to customize some finishes by meeting with our professional home designer. Annapolis Pointe is located in an up-and-coming area of Inkster, offering convenient access to shopping, dining, and major roadways and Detroit Metro Airport while still providing the feel of a growing residential community. Multiple down payment assistance programs and income-based homebuyer grants may be available for qualified buyers. See listing documents for more info.
| Price History | |
|---|---|
| 7/29/2026 | Listed $255,000 |
General Features
| Sewer | SewerAtStreet |
|---|---|
| Heating | ForcedAir, NaturalGas |
| Cooling | CeilingFans, CentralAir |
| Possession | Negotiable |
| Appliances | Disposal, Microwave |
| HOA Fee | 25.0 |
| Garage Spaces | 2.0 |
| Architectural Style | Ranch |
| Pool Features | None |
| Construction Materials | Brick, VinylSiding |
| Year Built | 2026 |
| Levels | One |
| Property Subtype | SingleFamilyResidence |
| Assoc Fee Paid Per | Monthly |
| County | Wayne |
| New Construction | No |
| Property Type | Residential |
| HOA | Yes |
| Attached Garage | Yes |
| Subdivision Name | WAYNE COUNTY CONDO SUB PLAN 912 |
| Garage Y/N | Yes |
| Total Rooms | 7 |
| Full Baths | 2 |
| Status | Active |
| Directions | East on Michigan Ave, turn right on Middlebelt rd, left on Annapolis, & left on Irene St |
| City | InksterCity_Wayne |
| Disclosures | NoRestrictions, TaxesHomesteadExempt |
| Entry Location | GroundLevelwSteps |
| Senior Community Y/N | No |
| High School District | Taylor |
| MLS Area | Area05080Inkster |
| Lot Size Units | Acres |
| Carport Y/N | No |
| Land Lease Y/N | No |
| Tax Annual Amount | 4450.0 |
| Home Warranty Y/N | Yes |
| Lease Renewal Y/N | No |
| Additional Parcels Y/N | No |
| Lease Considered Y/N | No |
| Rent Control Y/N | No |
| Standard Status | Active |
| Occupancy Type | Vacant |
| Tax Assessed Value | 3300 |
| Expected Active Date | 2026-07-28 |
| MobileHomeRemainsYN | No |
| PostalCity | Inkster_Wayne |
| Legal Description | UNIT 61 WAYNE COUNTY COND SUB PLAN NO 912 AKA ANNAPOLIS POINTE T2S R9E L 44674 P 265 TO 418.5 WCR; 1 ST AMENDMENT 12/19/06; |
Interior Features
| Basement (Y/N) | No |
|---|---|
| Air Conditioning Y/N | Yes |
| Heating Y/N | Yes |
| Fireplace Y/N | No |
| Above Grade Finished Area | 1295.0 |
| Total Bedrooms | 3 |
| WaterHeaterFuel | ENERGYSTARQualifiedWaterHeater, NaturalGas |
| LivingAreaSource | Builder |
| Above Grade Finished Area Unit Type | SquareFeet |
| Total Baths | 2 |
Exterior Features
| Parking Features | TwoCarGarage, Attached |
|---|---|
| Water Source | Public |
| Foundation Details | BrickMortar, CrawlSpace |
| Spa | No |
| Lot Dimensions | 60 x 86.25 |
| Lot Size Acres | 0.12 |
| Waterfront Y/N | No |
| Road Frontage Type | CulDeSac, Paved |
| Crops Included Y/N | No |
| Horse Y/N | No |
| Irrigation Water Rights Y/N | No |
Amenities
- Foreclosure
- Views
- Short Sale
- New Construction
- Adult 55+
- Lease To Own
- No HOA Fees
- Furnished
- Primary On Main
- Air Conditioning
- Seller Finance
- Green
- Fixer Upper
- Horse
- Golf
- Fireplace
- Deck
- Garage
- Basement
- Pool
 IDX provided courtesy of Realcomp II Ltd., via Remerica Hometown | Remerica Liberty and The Originating MLS(found above), © 2026 Realcomp II Ltd. Shareholders. Shareholders. The information being provided is for consumers personal, non-commercial use and may not be used for any purpose other than to identify prospective properties consumers may be interested in purchasing.
Data is updated as of September 13, 2026 4:24 PM UTC Information deemed reliable but not guaranteed.
The data relating to real estate on this web site comes in part from the Internet Data Exchange (IDX) Program of Realcomp Ltd
Property vs Single Family Average in 48141
Price
Taxes
Year Built
Visits

 All information deemed reliable but not guaranteed. All properties are subject to prior sale, change or withdrawal. Neither listing broker(s) or information provider(s) shall be responsible for any typographical errors, misinformation, misprints and shall be held totally harmless. Listing(s) information is provided for consumer's personal, non-commercial use and may not be used for any purpose other than to identify prospective properties consumers may be interested in purchasing. The data relating
