
New Construction
Address
572 Stanley Boulevard, Birmingham, MI
Price
$ 3,199,000
Property Attributes
- ID#20261052038
- TypeSingle Family
- Listing Status Active
- CountyOAKLAND
- CityBirmingham
- AreaBirmingham
- NeighborhoodHOODS ADD
- Zip48009
- StyleColonial
- Year Built2025
- Taxes$ 9569
- Price$ 3,199,000
- Bedrooms4
- Full Bathrooms4
- Half Bathrooms2
- Sqr Footage4439
- Lot Size0.17 Acres
Data Source:
RealComp
Property Description
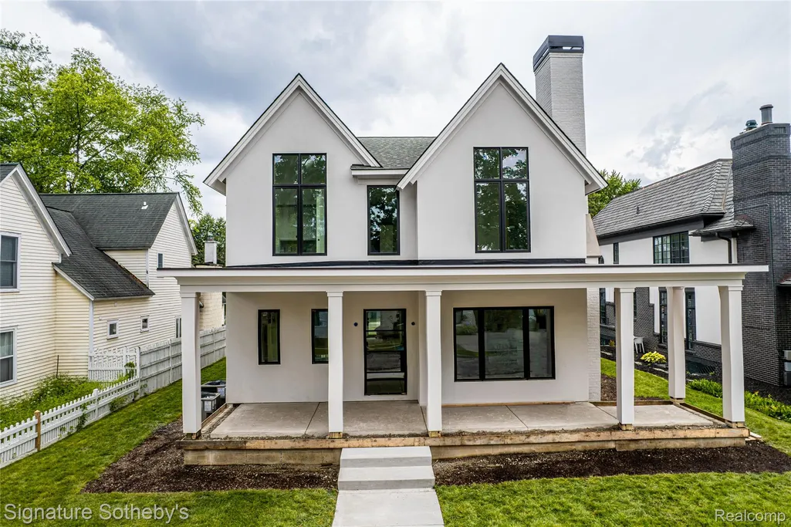
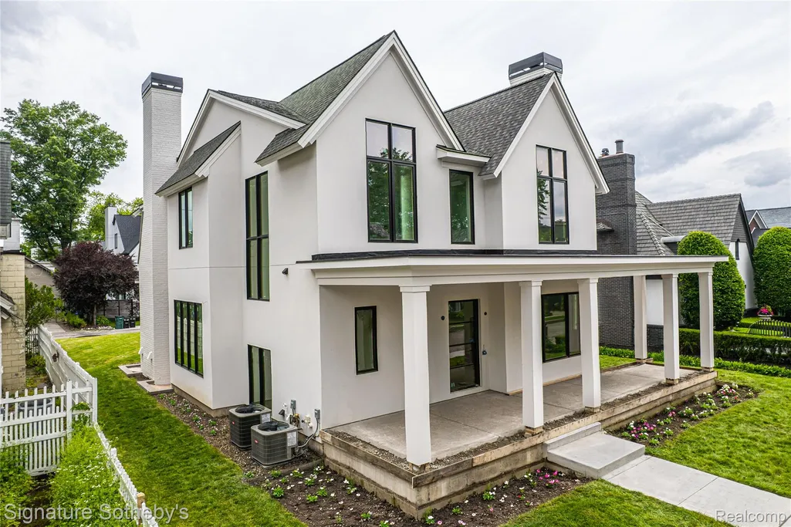
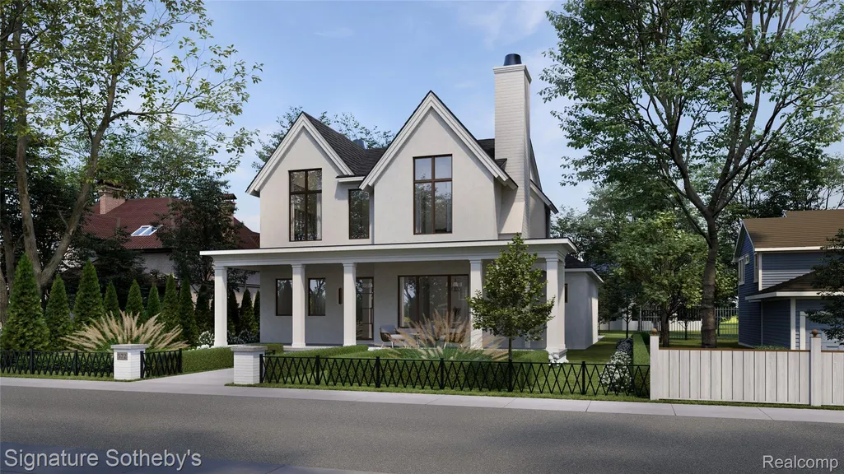
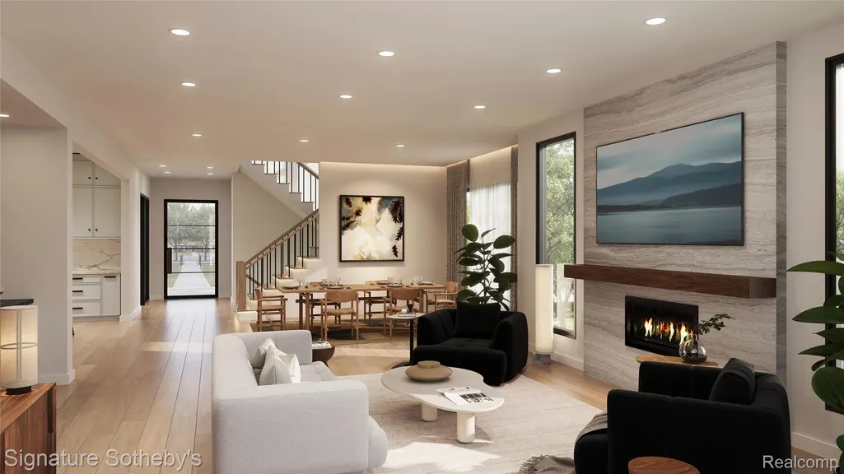
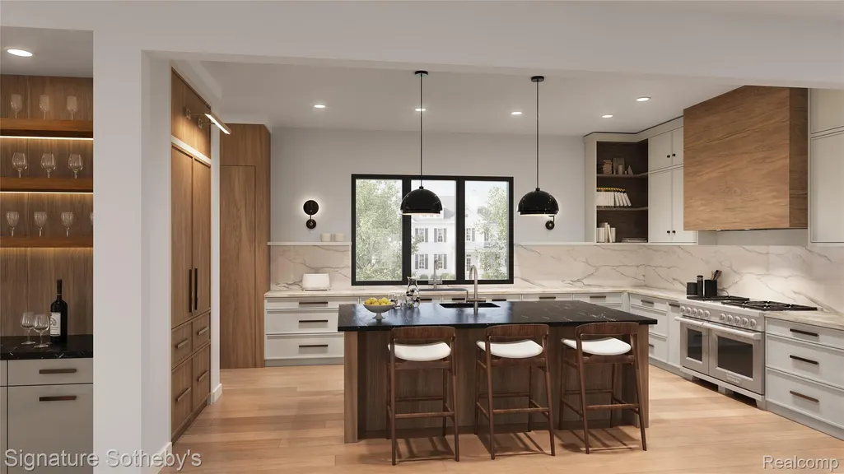
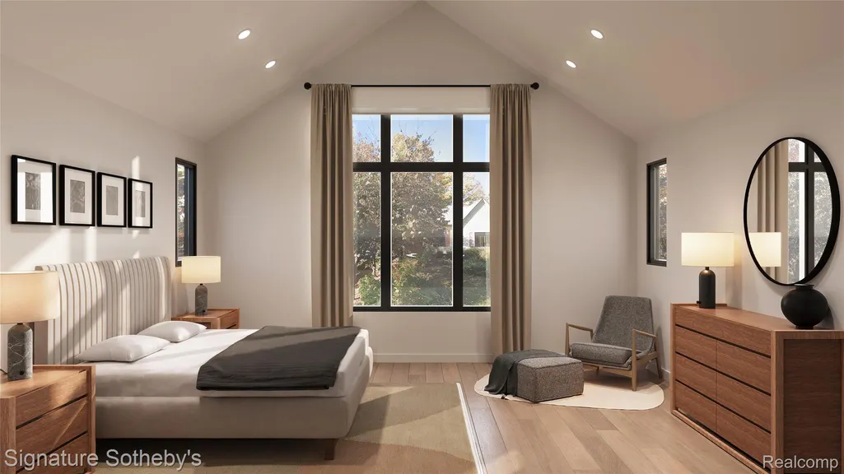
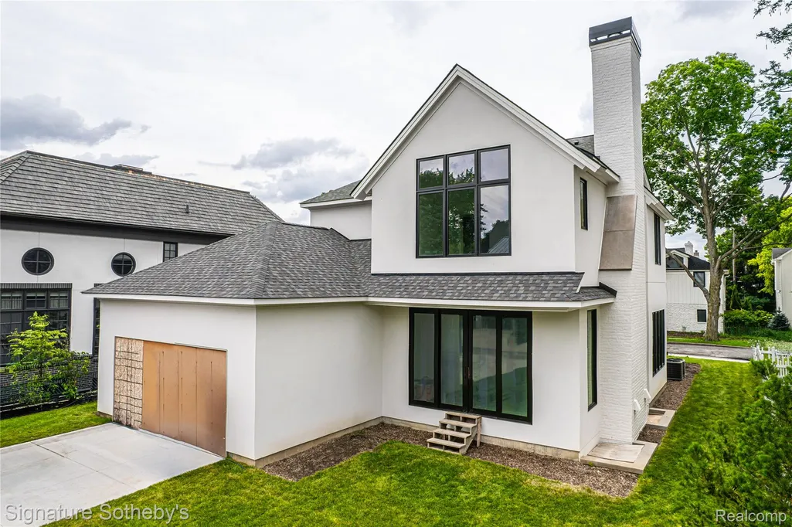
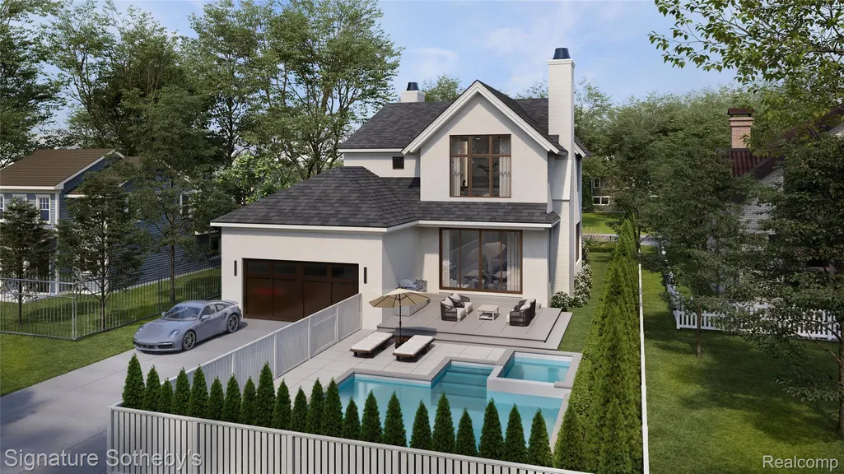
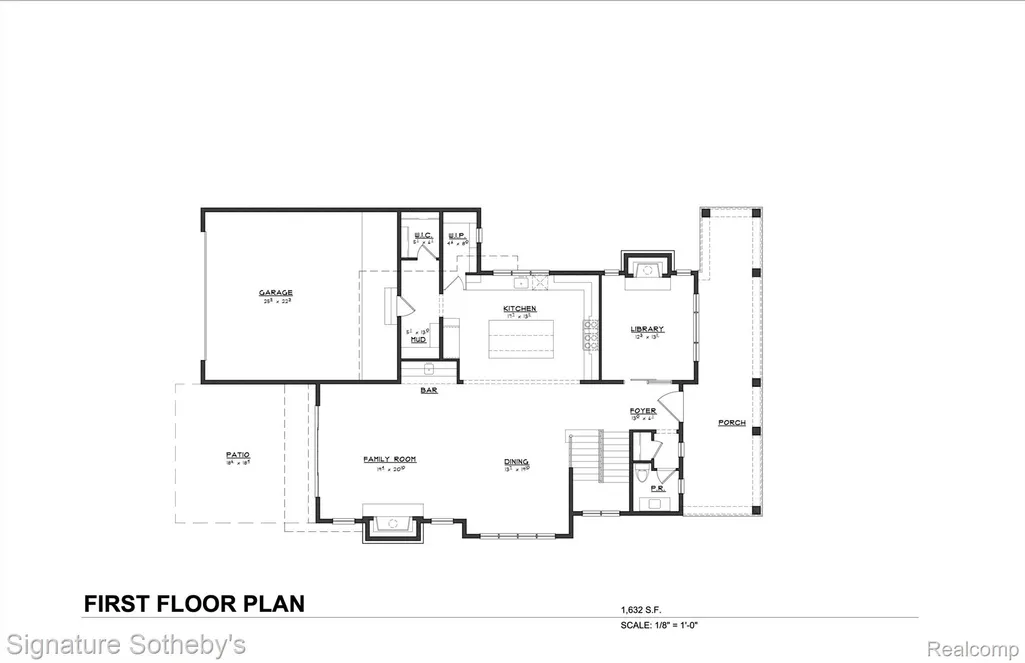
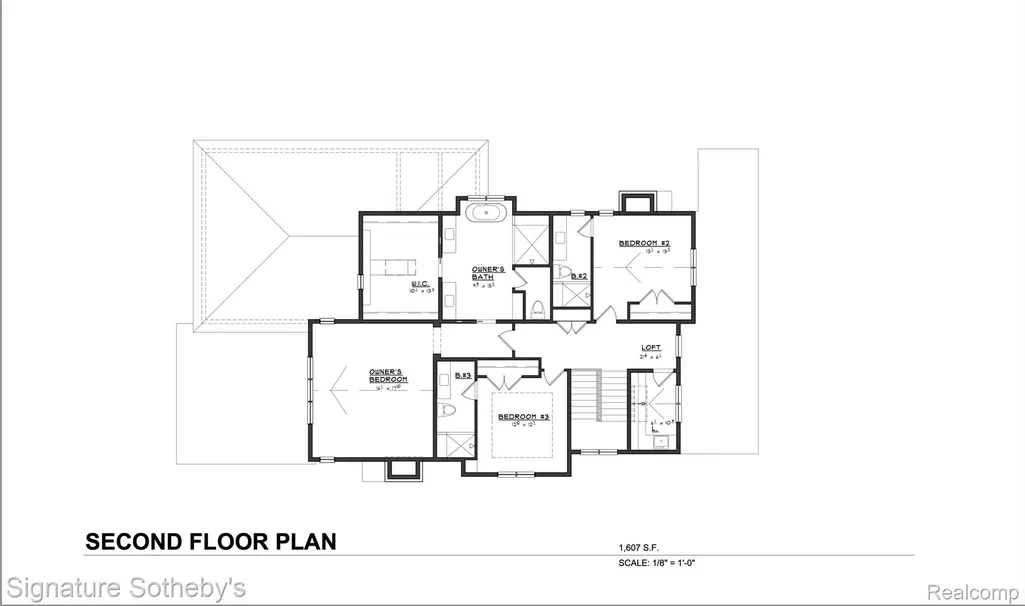
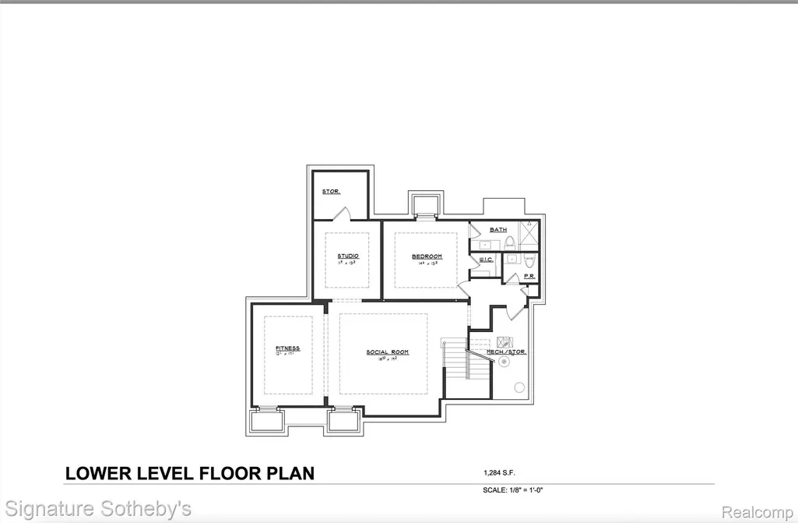
Crafted by Hunter Roberts Homes in collaboration with architect Brian Neeper, this under-construction residence embodies clean, modern proportions and timeless character just steps from downtown Birmingham. Offering 4 bedrooms, 4.2 bathrooms, and 3,239 square feet of thoughtfully composed space, the home blends design-driven form with effortless functionality. Inside, wide-plank wood flooring anchors an open, airy floor plan. The kitchen by KSI kitchens, features a premium appliance suite, generous island seating, and seamless flow to the dining area and family room. Centered on a refined fireplace, the family room extends naturally to the backyard through sliding doors, balancing interior elegance with outdoor livability. Each bedroom is en suite, with the private primary suite offering a calm retreat enhanced by a spacious walk-in closet and a bath that evokes a tailored spa sensibility. A second-floor laundry provides everyday convenience, while the finished lower level expands the footprint with a guest suite, offering privacy and flexibility. A covered front porch and gabled roofline define the home’s clean architectural presence. Smooth stucco cladding and large-format windows bring a modern edge to the classic form. An attached two-car garage offers practical access without disrupting the home’s clean lines or layout. Set in a walkable, tree-lined neighborhood moments from Birmingham’s shops, dining, and parks, this residence is a rare opportunity to own new construction rooted in architectural discipline and refined craftsmanship. Disclaimer: The residential renderings shown are intended to closely represent the final design of the home. Pool is not included. The builder reserves the right to modify design elements, materials, or construction details as needed to ensure the highest quality and final outcome. Changes may be made without prior notice.
| Price History | |
|---|---|
| 7/8/2026 | Listed $3,199,000 |
General Features
| Sewer | PublicSewer |
|---|---|
| Heating | ForcedAir, NaturalGas |
| Cooling | CentralAir |
| Possession | AtClose |
| Garage Spaces | 2.0 |
| Patio/Porch Features | Covered, Patio, Porch |
| Architectural Style | Colonial |
| Pool Features | None |
| Construction Materials | Brick, Stucco |
| Year Built | 2025 |
| Levels | Two |
| Property Subtype | SingleFamilyResidence |
| County | Oakland |
| New Construction | Yes |
| Property Type | Residential |
| HOA | No |
| Attached Garage | Yes |
| Subdivision Name | HOODS ADD |
| Garage Y/N | Yes |
| Total Rooms | 12 |
| Full Baths | 4 |
| Status | Active |
| Directions | South of Brown Street/Between Southfield Road and S. Old Woodward |
| City | BirminghamCity_Oakland |
| Disclosures | TaxesNotHomesteadExempt |
| Entry Location | GroundLevel |
| Senior Community Y/N | No |
| High School District | Birmingham |
| MLS Area | Area02192Birmingham |
| Lot Size Units | Acres |
| Carport Y/N | No |
| Land Lease Y/N | No |
| Tax Annual Amount | 9569.0 |
| Home Warranty Y/N | No |
| Property Condition | NewConstruction |
| Lease Renewal Y/N | No |
| Additional Parcels Y/N | No |
| Lease Considered Y/N | No |
| Rent Control Y/N | No |
| Standard Status | Active |
| Occupancy Type | Vacant |
| Tax Assessed Value | 184910 |
| Expected Active Date | 2026-07-08 |
| MobileHomeRemainsYN | No |
| PostalCity | Birmingham_Oakland |
| Legal Description | T2N, R10E, SEC 36 HOODS ADD LOT 3 |
Interior Features
| Basement | Finished |
|---|---|
| Fireplace Features | FamilyRoom, Library |
| Basement (Y/N) | Yes |
| Air Conditioning Y/N | Yes |
| Heating Y/N | Yes |
| Fireplace Y/N | Yes |
| Above Grade Finished Area | 3239.0 |
| Half Baths | 2 |
| Total Bedrooms | 4 |
| Below Grade Finished Area | 1200.0 |
| LivingAreaSource | Plans |
| Above Grade Finished Area Unit Type | SquareFeet |
| Total Baths | 6 |
Exterior Features
| Exterior Amenities | Lighting |
|---|---|
| Parking Features | TwoCarGarage, Attached, DirectAccess, GarageFacesRear |
| Water Source | Other |
| Foundation Details | Basement, Poured |
| Spa | No |
| Lot Dimensions | 60X124.7 |
| Lot Size Acres | 0.17 |
| Waterfront Y/N | No |
| Road Frontage Type | Paved |
| Crops Included Y/N | No |
| Horse Y/N | No |
| Irrigation Water Rights Y/N | No |
Amenities
- Foreclosure
- Views
- Short Sale
- New Construction
- Adult 55+
- Lease To Own
- No HOA Fees
- Furnished
- Primary On Main
- Air Conditioning
- Seller Finance
- Green
- Fixer Upper
- Horse
- Golf
- Fireplace
- Deck
- Garage
- Basement
- Pool
 IDX provided courtesy of Realcomp II Ltd., via Remerica Hometown | Remerica Liberty and The Originating MLS(found above), © 2026 Realcomp II Ltd. Shareholders. Shareholders. The information being provided is for consumers personal, non-commercial use and may not be used for any purpose other than to identify prospective properties consumers may be interested in purchasing.
Data is updated as of September 15, 2026 3:55 PM UTC Information deemed reliable but not guaranteed.
The data relating to real estate on this web site comes in part from the Internet Data Exchange (IDX) Program of Realcomp Ltd
Property vs Single Family Average in 48009
Price
Taxes
Year Built
Visits

 All information deemed reliable but not guaranteed. All properties are subject to prior sale, change or withdrawal. Neither listing broker(s) or information provider(s) shall be responsible for any typographical errors, misinformation, misprints and shall be held totally harmless. Listing(s) information is provided for consumer's personal, non-commercial use and may not be used for any purpose other than to identify prospective properties consumers may be interested in purchasing. The data relating
